Prefab or Traditional Construction in Bulgaria: Cost Difference, Timeline and Which to Choose
In Bulgaria, prefab is usually 15 to 25% cheaper than traditional construction at the same specification (about €600 to €850 per m² standard against €700 to €1,100) and takes 2 to 4 months instead of 12 to 18. Traditional wins on design freedom and tricky plots. I can report this as an architect with 7+ years of experience in Germany, Austria and Bulgaria, as of 2026.
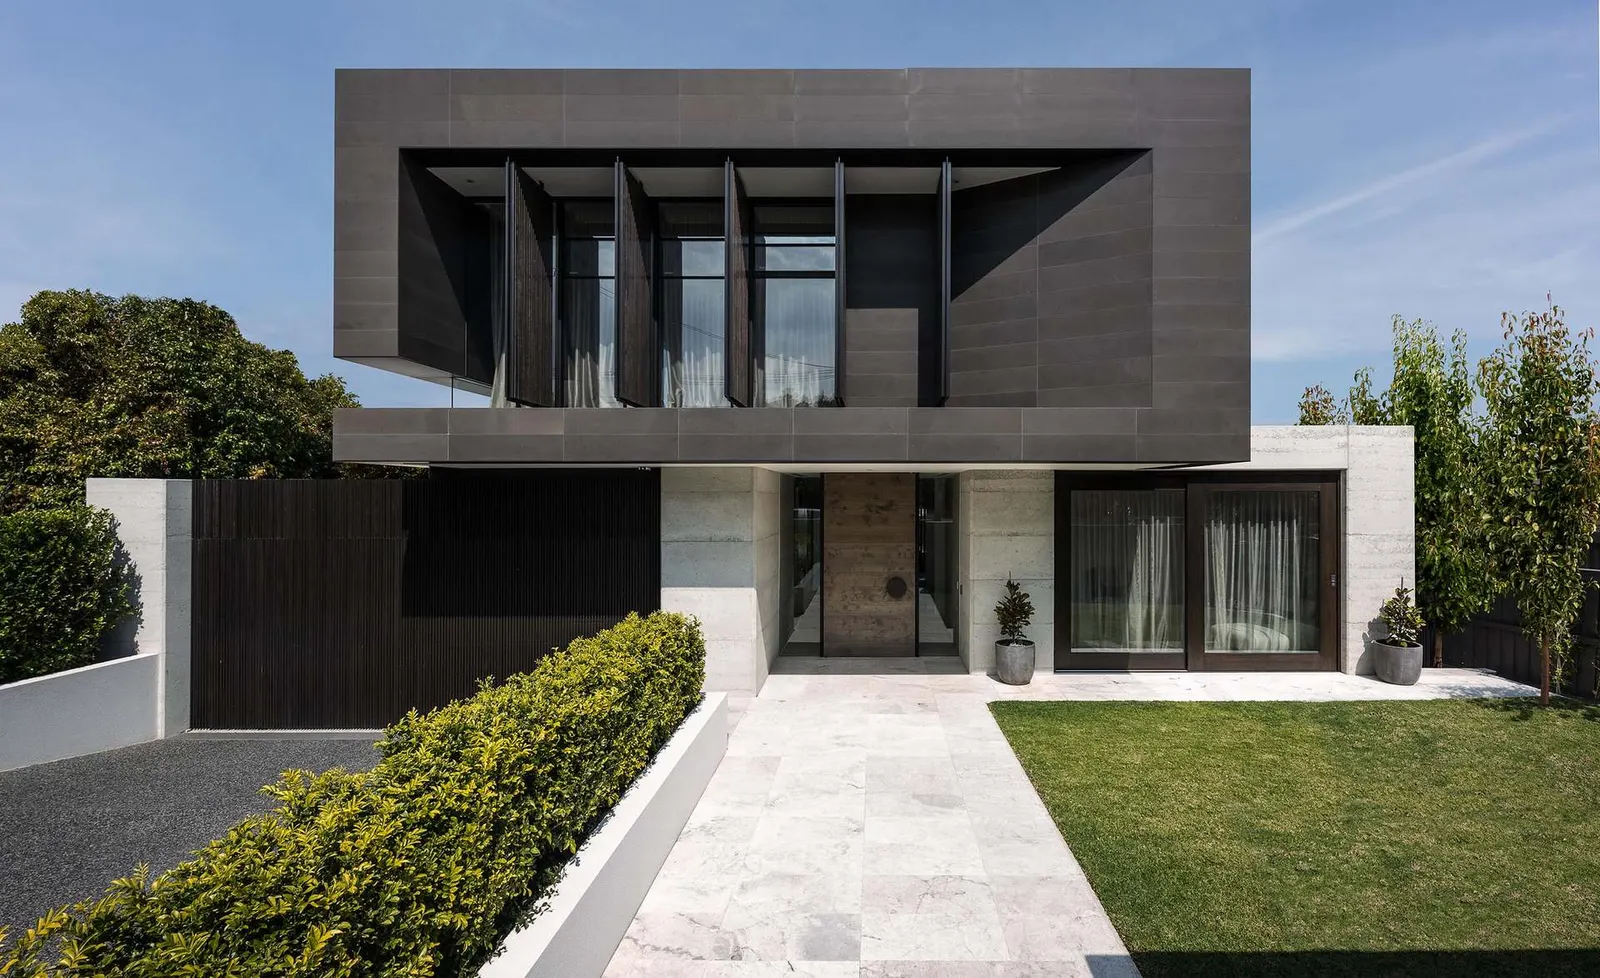
Prefab or traditional: the short comparison
| Prefab | Traditional (brick + RC) | |
|---|---|---|
| Cost per m², basic spec | €450 to €600 | €550 to €700 |
| Cost per m², standard | €600 to €850 | €700 to €1,100 |
| Cost per m², premium | €850 to €1,200 | €1,100 to €1,800 |
| Time | 2 to 4 months | 12 to 18 months |
| Design freedom | within factory limits | unlimited |
| Energy | usually better | equal with careful execution |
These are the ranges I use for entry-level to standard turnkey houses. For fully finished houses on a prepared plot see my higher figures in cost per m² in Bulgaria 2026: compare only like with like.
What is the cost difference between prefab and traditional construction?
About 15 to 25% at a comparable specification. Customisation costs more with prefab, while changes are easier in traditional building. Plot-related costs (foundation, utility connections, permits) typically add €15,000 to €25,000 for either method, see how to build a house in Bulgaria. Foundation costs are similar, about €80 to €150 per m².
How long does it take?
Prefab: 4 to 8 weeks of factory production, 1 to 2 weeks of transport and assembly and 2 to 4 weeks of finishing. Traditional: foundation 4 to 6 weeks, structure 3 to 4 months, roof 4 to 6 weeks and finishing 3 to 4 months, and Bulgarian winters can add 2 to 3 months. Permits take time with both.
Is prefab as durable as a traditional house?
With quality materials and execution, structural durability is comparable; modern prefab lasts 50 years and more. The idea that prefab is “temporary” is outdated. Traditional brick can last 80 to 100 years.
Which is more energy-efficient?
Prefab typically, by about 15 to 30%, because factory joints are tighter, with wall U-values of 0.15 to 0.20 W/m²K. Traditional can match it with careful execution. Details in energy-efficient prefab homes.
Which gives more design freedom?
Traditional, clearly: complex shapes, unusual plans and heritage styles. Prefab works within factory dimensions, modules up to about 4 m wide and crane access, though L-shaped plans and different roofs are possible. Hybrids exist, for example a masonry ground floor with a prefab upper floor.
Is the permit process different?
No. The Spatial Planning Act does not distinguish construction systems:
Construction works may be carried out only if they are permitted under this Act. — Art. 148 (1) ZUT (Закон за устройство на територията), lex.bg
You need ownership documents, compliance with the development plan, a full architectural project, structural calculations and the permit. I prepare them for both methods in my architectural design service.
What about resale value?
Location, finish quality and energy efficiency matter more than the construction method. Buyers, especially younger ones, increasingly accept prefab.
When should I choose prefab, when traditional?
Prefab for standard layouts, accessible sites, time pressure, fixed budgets and energy priorities. Traditional for complex or heritage-style designs, difficult sites, highly customised interiors and flexible timelines. Modular units are another option: modular homes in Bulgaria.
In the Vagabond interview I put it like this:
“Our ready designs are highly adaptable, with a carefully considered structure, which makes them fully comparable in quality to a bespoke house, but at a more accessible price.”
Source: Vagabond, interview with architect Miglena Pförtner, 29 March 2026
Ready-made plans for either method
My plans work with both: C-101, 80 m² €2,850, C-102, 97 m² €2,900, A-101, 180 m² €4,320, B-101, 216 m² €4,670. See all ready-made houses or ask for a consultation on which method suits your plot.
Follow us on Google Search





