How Much Do Modular Homes Cost in Bulgaria? Price per m², Advantages and What to Check
Modular homes in Bulgaria cost about €700 to €950 per m² for standard and €950 to €1,400 for premium modules, which makes roughly €95,000 to €130,000 turnkey for 100 m² including foundation, permits and utilities. They need a normal building permit like any house. I can report this as an architect with 7+ years of experience in Germany, Austria and Bulgaria, as of 2026.
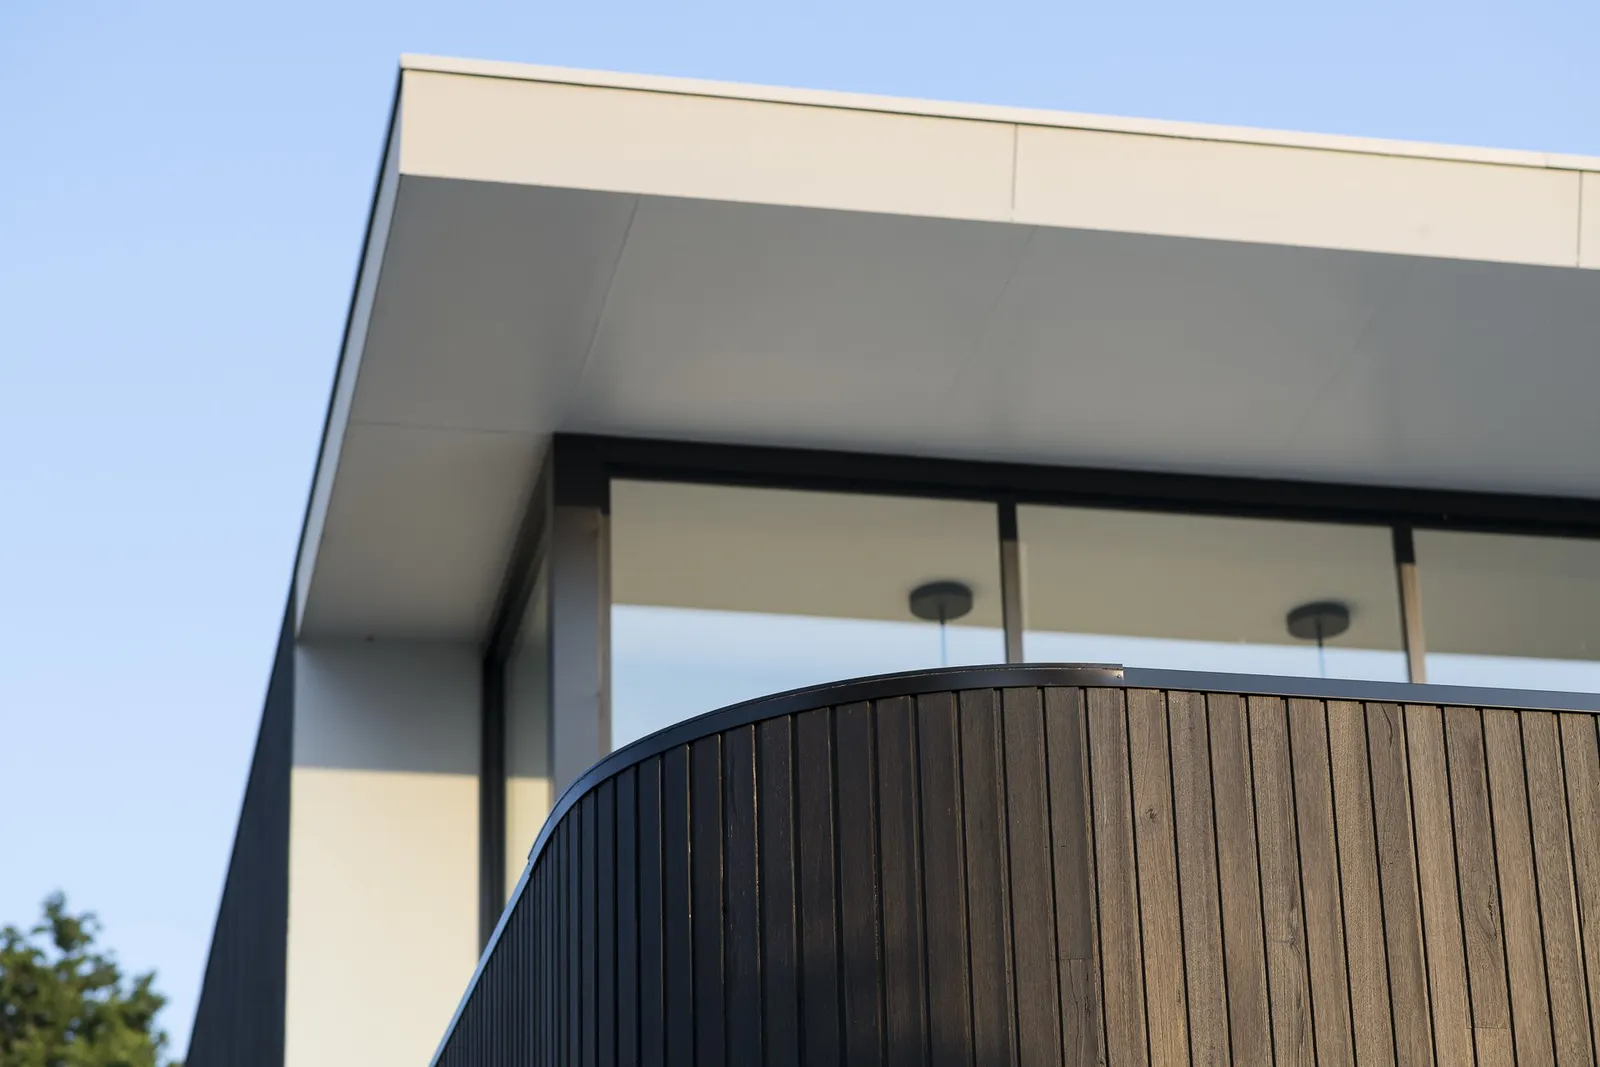
What is a modular home?
A modular home is built from room-sized units finished in a factory (walls, floors, windows, electrics, plumbing, interior) and joined on site. A module is typically 3 to 4 m wide, up to 12 m long and 2.6 to 3.0 m high; a house has 4 to 8 modules. Factory completion reaches 80 to 95%, so on site only connections, cladding joints and utility hookups remain. Panel prefab is different: see prefab vs traditional construction.
How much does a modular home cost in Bulgaria?
Standard modules cost about €700 to €950 per m², premium ones €950 to €1,400 per m², with site assembly adding roughly €50 to €80 per m². Modular is typically 10 to 15% dearer than panel prefab because more is done in the factory. These are ranges I see for 2025 and 2026; get written quotes with a defined scope.
| Item for a 100 m² house | Cost |
|---|---|
| Factory modules | €70,000 to €95,000 |
| Foundation | €8,000 to €12,000 |
| Site assembly and completion | €5,000 to €8,000 |
| Permits and design fees | €5,000 to €8,000 |
| Utilities | €4,000 to €6,000 |
| Total turnkey | about €95,000 to €130,000 |
For the comparison with brick and passive houses see cost per m² in Bulgaria and my prefab cost breakdown.
What are the advantages of modular construction?
- Speed: site works and factory production run in parallel; assembly takes 1 to 3 days.
- Quality: repeated factory processes with inspection at each step.
- Weather independence: production continues through the Bulgarian winter.
- Less disruption: less noise, dust and traffic on site.
What does the site need for module delivery?
Not every plot suits modular building. Check before you commit:
- Road access for trucks with modules up to 4 m wide and 15 m long, minimum 4 m road width and turning space
- Level ground for a mobile crane, about 10 × 15 m, and no overhead lines in the way
- A foundation accurate to about ±5 mm, finished before delivery
- Good timing between foundation and delivery, because modules cannot wait on site
My consultation assesses whether your plot suits modular.
What are the construction stages in Bulgaria?
- Plot check and design visa, then architectural project
- Building permit from the municipality (typically 1 to 3 months)
- Order and factory production while the foundation is built
- Delivery and crane assembly
- Site completion, utilities, final inspections and commissioning
Do I need a building permit for a modular home?
Yes, exactly like for any house:
Construction works may be carried out only if they are permitted under this Act. — Art. 148 (1) ZUT (Закон за устройство на територията), lex.bg
You need a full architectural project, structural design for foundations and module connections, the manufacturer’s specifications and certificates, and technical supervision during assembly. Start the documents while the factory works, so delivery is not delayed. I prepare this in my architectural design service.
How do I choose a modular home manufacturer?
I do not rank manufacturers; check these criteria yourself:
- At least 5 years in business and a portfolio of finished houses
- A factory visit and references from owners, not only showrooms
- A written warranty, at least 10 years for the structure
- A contract that lists every finish, fixture and fitting
Avoid sellers who cannot show finished projects.
What can go wrong?
Access problems discovered after purchase, foundation errors, vague specifications and unclear warranty limits. Verify roads and cranes first, use a contractor experienced with module precision, and define the scope in the contract.
Is modular right for my project?
Modular suits easy access, a tight schedule, a budget that allows the premium and standard room sizes. Panel prefab or traditional building suits restricted sites, unusual layouts, lower budgets and complex architecture.
Ready-made plans as an alternative
If modular does not fit, a ready-made plan works with any construction method. Examples: C-101, 80 m² from €2,850, C-102, 97 m² at €2,900, A-101, 180 m² at €4,320 and B-103, 211 m² at €5,380. See all ready-made houses. In the Vagabond interview I put it like this:
“Our ready designs are highly adaptable, with a carefully considered structure, which makes them fully comparable in quality to a bespoke house, but at a more accessible price.”
Source: Vagabond, interview with architect Miglena Pförtner, 29 March 2026
Wall system: price per running metre
For timber and straw walls, manufacturers do not only count per square metre of house, but per running metre of wall. As a guide, based on the manufacturer’s figures from EcoCocon (straw panels, 2026): the raw panels cost about €180 to €200 per m² of wall, which is roughly €450 to €500 per running metre at a wall height of 2.5 m. With installation, airtight membrane and clay or lime plaster the wall gets much more expensive. Depending on wall height, lintels and window elements it can reach €2,200 per running metre. Transport comes on top: one lorry with 130 to 140 m² of panels costs about €2,000 to €2,790 to Bulgaria, excluding VAT (EcoCocon transport guide of 28 July 2026).
My example from practice: a house of about 86 m², including roof and walls, costs about €30,000 to €35,000 when I build with local providers.
Follow us on Google Search





