


Ready-Made House Plan House C-103
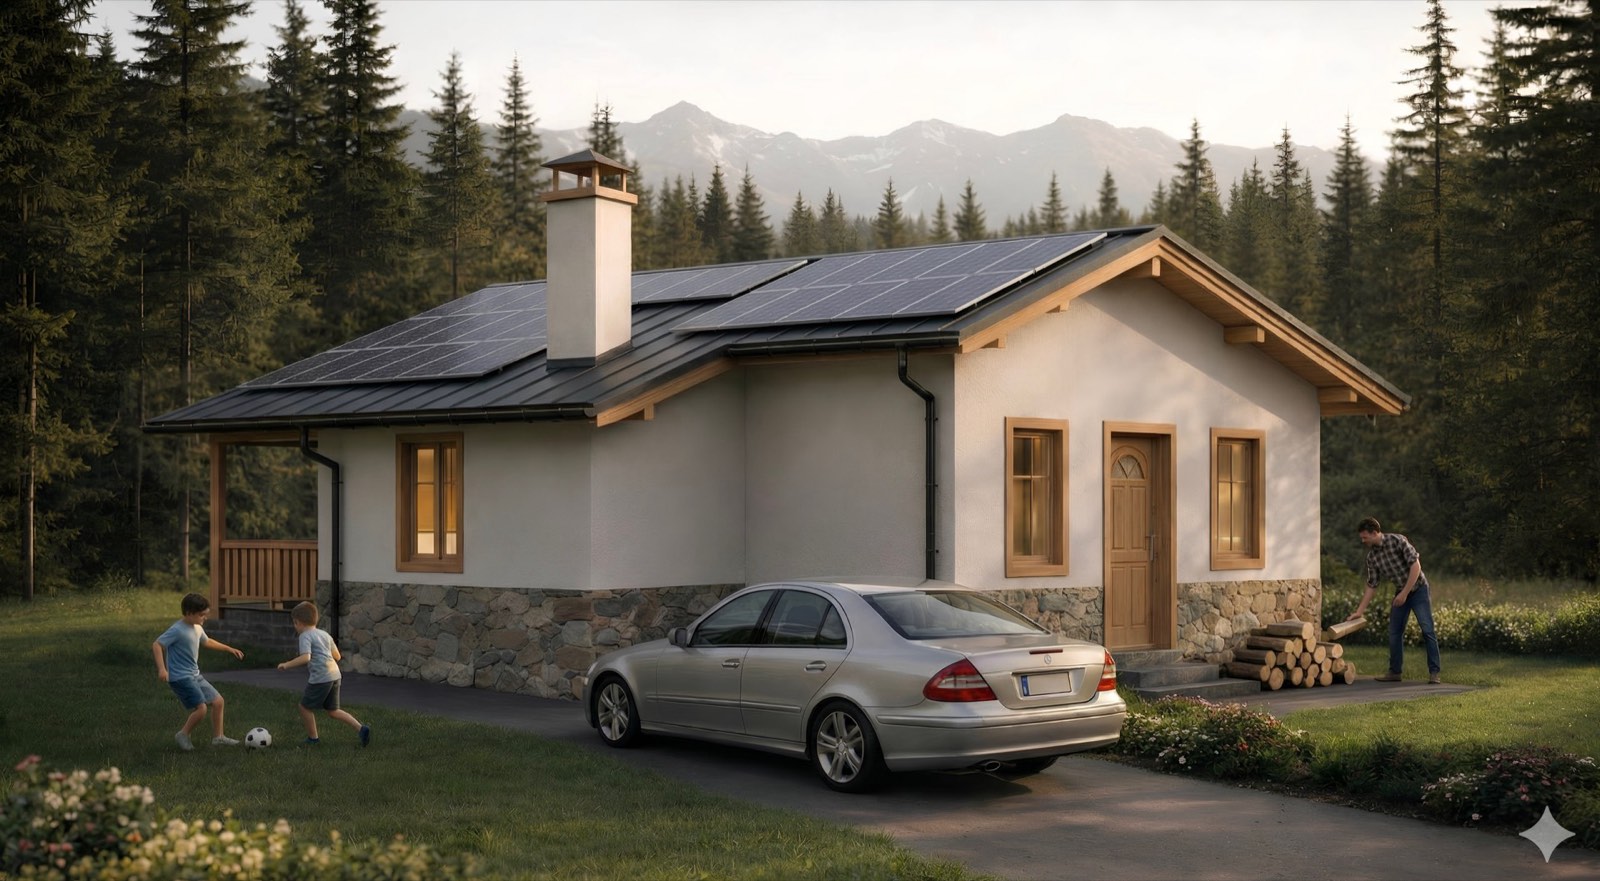
Compact mountain comfort under one roof, open living space, two bedrooms and veranda with nature views
100 m²
GFA
2
Bedrooms
1
Floor
Project Price
2.900
€Final price • No VAT charged • 3 copies
KAB & KIIP
Licensed
Permit Ready
Building Permit
Adaptation
On Request
Mountain Comfort in Compact Form
This project is designed for those seeking a balance between functionality and coziness. On an area of nearly 100 square meters, everything needed for comfortable living is arranged, an open living space, two separate bedrooms, and a bathroom with convenient access from all rooms.
The mono-pitched roof with a 15°/20° slope gives the house a contemporary character while ensuring optimal rainwater drainage and snow melting. The roof tiles guarantee durability and aesthetics, combining tradition with modern design.
The ground-level veranda is the perfect spot for morning coffee with nature views or evening gatherings with loved ones.
Mountain Spirit
Compact and functional
Open Plan
Kitchen, dining, living
Mono-pitched Roof
Modern and practical
Veranda
Ground level
Anatomy of the House
No unnecessary spaces, but no compromises either

Floor
Functional layout
On an area of nearly 100 square meters, this home offers an open living space where the kitchen, dining area, and living room merge into one, creating a sense of spaciousness and light. Two separate bedrooms ensure privacy, while the bathroom is conveniently located for access from all rooms.
The single-story solution means no stairs, easy access to every room, suitable for families with small children and for those thinking long-term.
Technical Parameters
Areas
- GFA* 99.91 m²
- BFA (per SDA) 99.91 m²
- Built-up Area 99.91 m²
Rooms
- Bedrooms 2
- Bathrooms / WC 1
- Balconies / Terraces No
- Veranda (ground level) Yes
- Above-ground Floors 1
Building
- Dimensions 10.05 x 11.45 m
- Structure Monolithic R.C.
- Terrain Flat / slight slope
- Heating Heat pump/AC units
- Thermal Insulation EPS 10 cm
Roof and Walls
Roof Type
Mono-pitched
Roof Slope
15°/20°
Roofing Material
Roof tiles
Exterior Walls
Masonry
* GFA = Gross Floor Area (includes all levels)
Plot Layout Options

Option A
Layout in Zone Zhm. (for residential construction)

Option B
Layout in Zone Ov. (for villa construction)
Questions and Answers
Everything you need to know before ordering a ready-made project.
Have another question?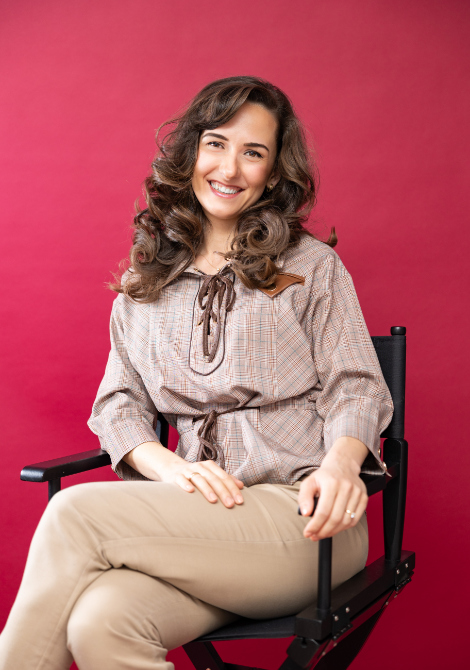
Beautiful architecture doesn't have to cost a fortune
We believe everyone deserves access to quality architectural designs at an affordable price. For too long, ready-made projects have been either expensive or compromised in quality.
With this collection of ready-made projects, we offer professionally crafted plans at prices significantly lower than typical industry rates. Each project is developed with the same attention to detail and quality that we put into our custom commissions.
M. Pfoertner
Arch. Miglena Pfoertner - Licensed Architect (KAB)
Explore Our Other Projects
Each project is unique and offers different possibilities for your future home
Legal Notice: All rights to the projects published on this website are reserved. Reproduction, copying, distribution, or use of project documentation, visualizations, drawings, and other content without the express written consent of the author is strictly prohibited and subject to legal action under applicable copyright law.
We Work Across Bulgaria
We travel to construction sites. Whether you're in a big city or a small town, we come to you.

32
cities
150+
projects
Ask your favorite AI about Miglena Pförtner!
Let ChatGPT, Claude, or Gemini do the thinking for you. Click a button and see what your favorite AI says about Miglena Pförtner.

Ready to start your project?
Professional architecture and interior design for your home or business across Bulgaria.
Describe your project
Square meters, location and urgency, and whether you already have the documents needed to start (design permit, electricity and water contracts).
We review and get in touch
We look at your inquiry and call you back if we have further questions.
You receive a written offer
Within 2–7 days, completely free and with no obligation.
Get in Touch
Tell us about your project.
