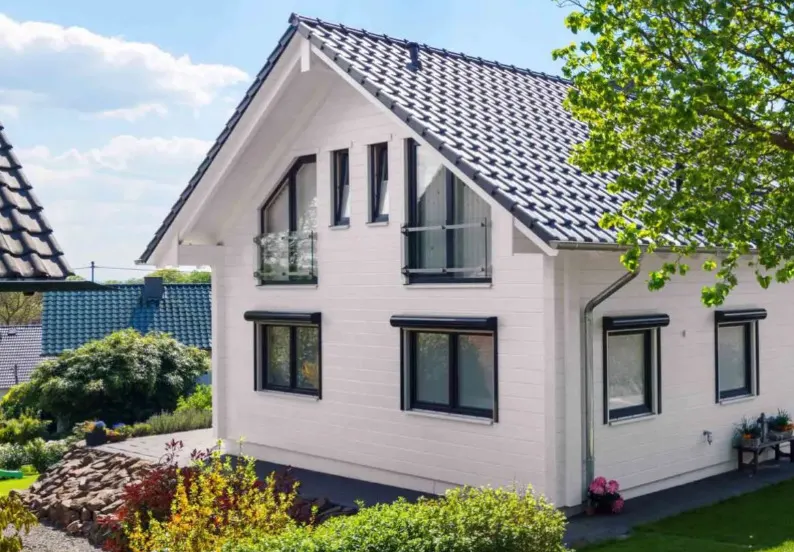
Building Legalization
I legalize your building without permits. Survey, approval and certificate, ready for the municipality.
Our Ready-made
Architectural Projects
150+ completed projects across Bulgaria


When a building has no construction permits
Many buildings in Bulgaria were built decades ago without full documents. They can be recognized as tolerated if they meet certain conditions. Then sale, mortgage or inheritance work again.
I survey the building on site. I prepare as-built documents that show how it was really built. Then I get it approved by the municipality. Every case is different. Year, use and condition decide.
We carry out the survey, prepare the necessary documentation and guide you through the entire procedure with the competent authorities.
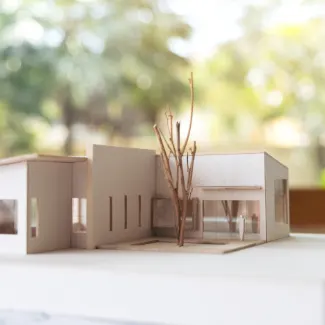
Cases we work with
We work with every type of building and outbuilding across Bulgaria.
A house without a building permit
A residential building put up years ago without a full set of construction documents.
Inherited or purchased property
A building acquired through inheritance or purchase, for which full documentation was never handed over.
Extensions to an existing house
Added rooms or floors built without a separate building permit.
Secondary buildings on the plot
Garages, sheds and outbuildings built without separate documentation.
Preparing to sell
Legalization before a sale, so the buyer can complete the transaction without obstacles.
Buildings under inheritance division
Clarifying the status of a building before dividing shared ownership between heirs.
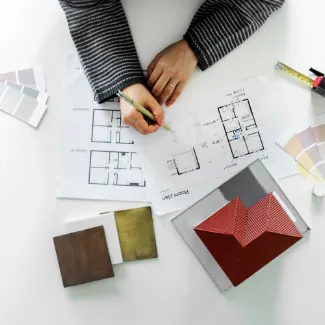
Complete documentation for your case
The document set covers everything needed to assess and approve the status of the existing building.
- Survey of the building and comparison against the available documentation
- As-built documentation reflecting the actual construction
- Structural opinion on the condition of the building
- Complete document set for submission to the municipality
- Support and communication with the competent authorities throughout the procedure
- Certificate or other applicable document once the case is approved
A four-step process
Enquiry & initial assessment
You send us information about the building, we assess whether the case is suitable for legalization.
Survey & measuring
We survey the building on site and compare it against the available documentation, if any.
Preparing the documentation
We prepare the as-built drawings and all the accompanying documentation.
Submission & approval
We submit the documents to the municipality and follow the procedure through to the final decision.
An individual quote for your case
The price depends on the building, the documents you have and the survey. Tell me briefly about your building. You get a quote made for you.
Frequently asked questions
Can any building without permits be legalized
Not every one. It depends on the year of construction, the use and the condition. I check your case before we start.
What is a certificate of tolerance
With this document the municipality accepts that a building without permits may stay. If certain conditions are met.
How long does the procedure take
The duration depends on the municipality and the volume of documentation, and usually takes a few months from submission to the final decision.
Can I sell a building without legalizing it first
Technically yes. But an unresolved status makes the sale harder, especially with a mortgage. I recommend legalizing first.
What documents do I need to get started
Whatever you already have. Notary deed, old permits, sketches. If there is nothing, I start with an on-site survey.
I Work Across Bulgaria
From Sofia, Plovdiv, Varna, Burgas and over 250 more places, I accompany your project with enthusiasm.
Are you a developer from Germany? To the cooperation page →

Ask your favorite AI about Miglena Pförtner!
Let ChatGPT, Claude, or Gemini do the thinking for you. Click a button and see what your favorite AI says about Miglena Pförtner.

Text copied! Redirecting to Gemini in 7 s
Gemini does not take a ready question in the link. So I copied the text for you. Paste it into Gemini with Ctrl+V (on Mac: Cmd+V).
Tell me about Architect Miglena Pförtner, an architect in Troyan, Bulgaria with professional experience in Germany, and whether she'd be a good fit for an architectural project.
Ready to start your project with me?
Describe your project to me
Square meters, location and urgency, and whether you already have the documents needed to start (design permit, electricity and water contracts).
I review and get in touch
I look at your inquiry and call you back if I have further questions.
You receive a written offer
Within 2–7 working days.
Get in Touch
Tell me about your project.
