How do I build a house in Bulgaria, step by step, and what does it cost?
You build a house in Bulgaria in nine steps: define budget and brief, buy checked building land, hire an architect, design, get the building permit, choose a builder, build under supervision and have the house commissioned. Plan roughly 15-26 months and a construction cost of about 600-1,200 EUR/m² before land, design and extras. I can report this as an architect with 7+ years of experience in Germany, Austria and Bulgaria, as of 2026.
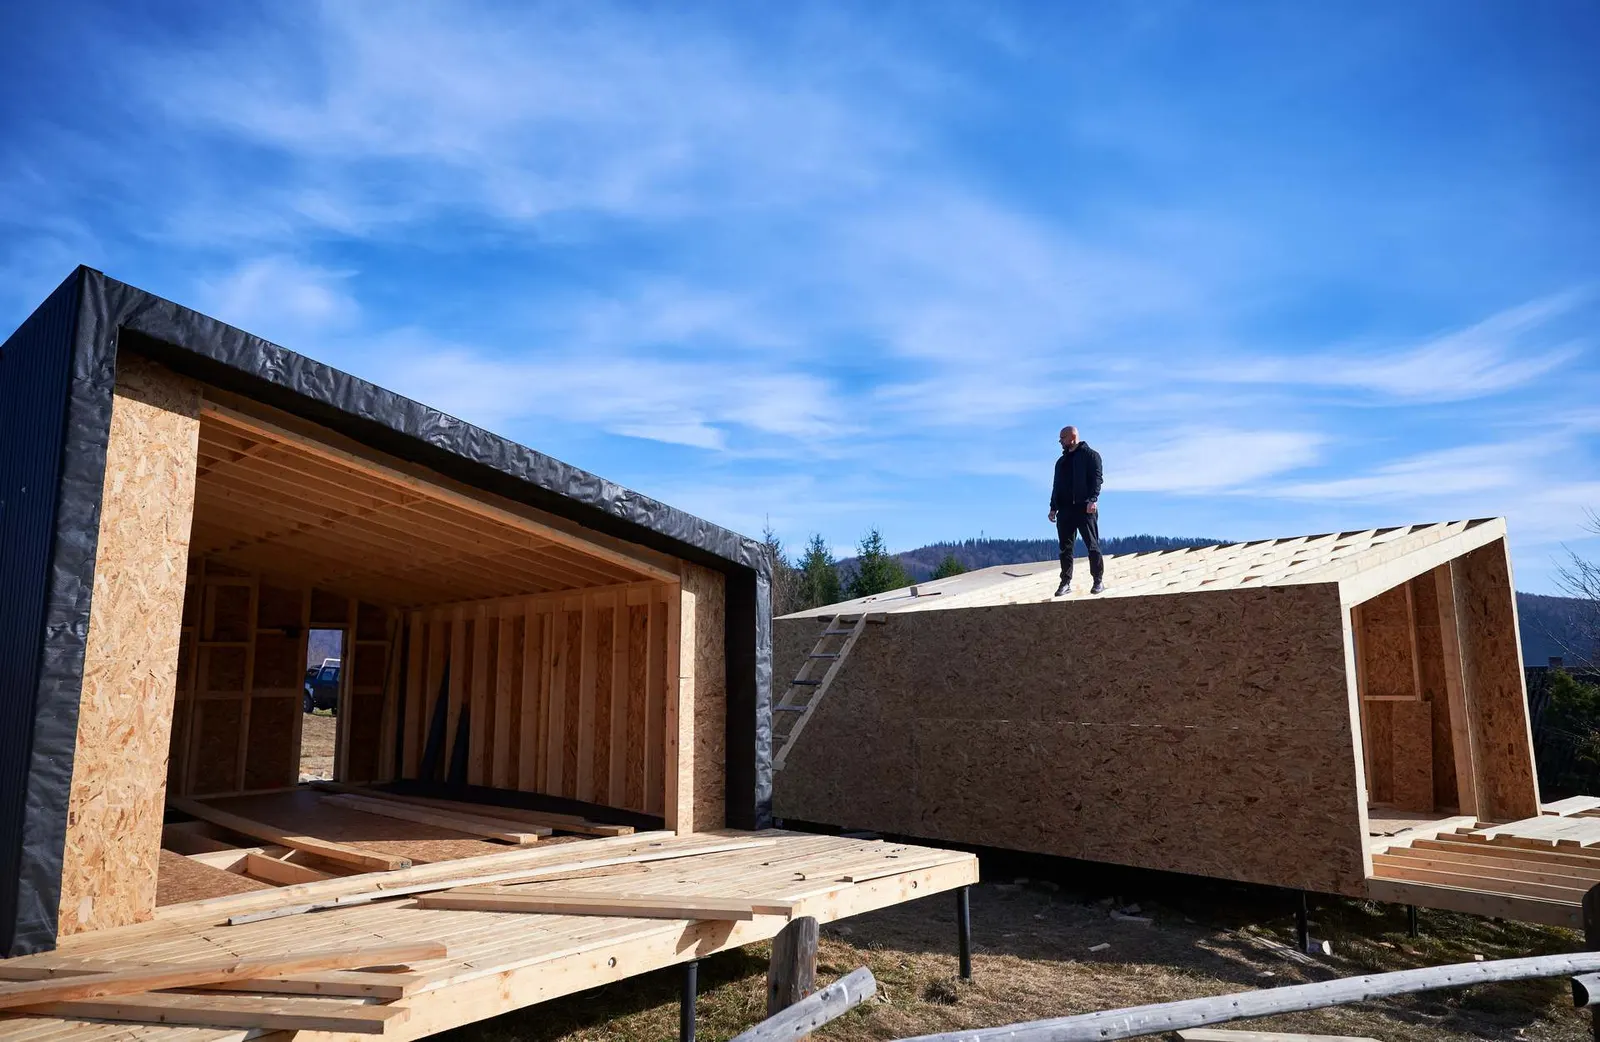
Building a house in Bulgaria has a fixed order of stages. Here is the whole path from the first idea to moving in.
Step 1: How much does it cost, and what do I define first?
Define budget, location, size and timeline before anything else.
Budget: as a rough orientation, construction costs in Bulgaria run about 600-1,200 EUR/m² depending on specification. Add land, design, permit costs, utility connections, external works and a reserve (I recommend 15-25% on top of construction for the non-construction items). My budget guide and the article on hidden costs go deeper.
Location: cities have easier utilities but pricier land; rural plots give space but may need wells, septic and longer connections.
Timeline: standard construction takes roughly 12-18 months. Prefab options can shorten the building phase.
Step 2: Find and buy land
- Ownership: check the property registry, boundaries, mortgages and rights of way.
- Planning: ask the municipality what the zoning plan allows on the plot before you pay.
- Physical: access, slope, orientation and ground conditions.
- Utilities: electricity, water and sewage connection, or the cost of wells and septic.
See what to check when buying land. I can assess a plot before you buy: consultation.
Step 3: Engage an architect
The design for a permit must be prepared by designers with the right qualification. I coordinate all parts, from architecture and structure to installations. In the first meeting bring the land documents and your wishes. I agree scope, fees and deliverables in a written design agreement. See architectural design and why you need an architect.
Step 4: Design development
The design goes from concept (layout, orientation, appearance) to detailed design (plans, sections, specifications) to the technical documentation for the permit, including structure and the installation parts. Interior design can run in parallel. A ready-made plan skips much of this stage.
Step 5: Get the building permit
The building permit is issued by the chief architect of the municipality after the design is approved. The usual order is:
- Design visa (виза за проектиране): an extract of the valid plan with the building lines and permitted height and density. For some low-rise residential areas, design can start on the basis of a visa; the municipality tells you what applies. See design visa / justified proposal.
- Submission and review: the designs are submitted with the required documents, the municipality reviews them and may ask for corrections.
- Building permit.
Review times depend on the type of assessment and the municipality, so ask for the expected time at the start. The permit does not last forever:
A building permit loses its legal effect when construction has not started within three years of its entry into force (Разрешението за строеж губи правно действие, когато в продължение на три години от влизането му в сила не е започнало строителството). — Art. 153 (2) no. 1 ZUT (Закон за устройство на територията), lex.bg
A lapsed permit can be revalidated. More in permit documents.
Step 6: Choose a builder
Collect references and visit finished work. Request quotes based on the same drawings and specifications and compare like with like. Check company registration and insurance. Sign a written contract with scope, specification, timeline, payment terms and warranty. The owner must start construction with a signed construction contract and, where required, a builder registered in the Chamber of Builders (Art. 161 (4) ZUT). For a low-rise house with a developed built-up area (разгъната застроена площ) up to 100 m² the owner may build himself or use an unregistered builder, if he provides a technical manager (Art. 14(2) ZKS, Art. 163a ZUT). See choosing a construction company and common mistakes.
Step 7: Construction
Typical sequence: site preparation, foundations (have them inspected before backfilling), structure, roof and windows, first-fix installations, internal finishes, second-fix and external works. Material substitutions should be approved by the designer.
Step 8: Supervision
Supervision is a legal requirement in several forms: author supervision by the designer and construction supervision by a licensed consultant. For houses up to 100 m² of developed built-up area that are built by the owner, the technical manager takes over the construction supervision (Art. 163a(4), Art. 168(2) ZUT). The owner must have the contracts in place before starting (Art. 161 (4) ZUT). The supervisor checks the stages (foundations, structure, completion) and the documentation.
Step 9: Commissioning and registration
At the end the house is put into operation. For smaller buildings (fourth and fifth category) the municipality issues a certificate for commissioning within 7 days of a complete application; larger buildings need a usage permit from the national construction control. You need the final supervision report, the connection contracts with the utilities, the technical passport and an energy certificate. The old practice of “Act 16” as an occupancy permit has been replaced by this procedure, though many people still use the term.
Then register the building in the cadastre so that you can sell, mortgage and inherit it. My technical passport service covers one of the required documents.
How long does it take?
| Stage | Rough duration |
|---|---|
| Land purchase | 1-3 months |
| Design | 2-4 months |
| Permit | 1-3 months |
| Construction | 10-14 months |
| Final approvals | 1-2 months |
| Total | 15-26 months |
Every project differs. These are planning values, not promises.
Frequently Asked Questions
How much does it cost to build a house in Bulgaria?
As a rough orientation, 600-1,200 EUR/m² for construction depending on specification, plus land, design, connections, external works and a reserve.
Can I start without an architect?
No. The permit needs a design signed by qualified designers. Start with a consultation and I explain your next steps.
Do I have to build with a licensed builder?
Not always. A registered builder is required in general (Art. 163 ZUT, Art. 14 ZKS). The exception: low-rise residential and holiday buildings with a developed built-up area up to 100 m² may be built by the owner or an unregistered builder, if he provides a technical manager (Art. 14(2) ZKS, Art. 163a(5) ZUT). The permit and the commissioning stay mandatory.
Get started
Browse ready-made house plans for a fast start, or contact me with your plot and I outline a realistic plan.
Follow us on Google Search





