Is a Timber Frame House a Good Choice in Bulgaria? Types, Costs, Fire Safety and Permit
Yes, a timber frame house works well in Bulgaria if moisture and fire protection are designed properly. Expect roughly €600-900 per m² for a complete platform-frame house, a total cost similar to masonry, and a build 30-50% faster. I can report this as an architect with 7+ years of experience in Germany, Austria and Bulgaria, as of 2026.
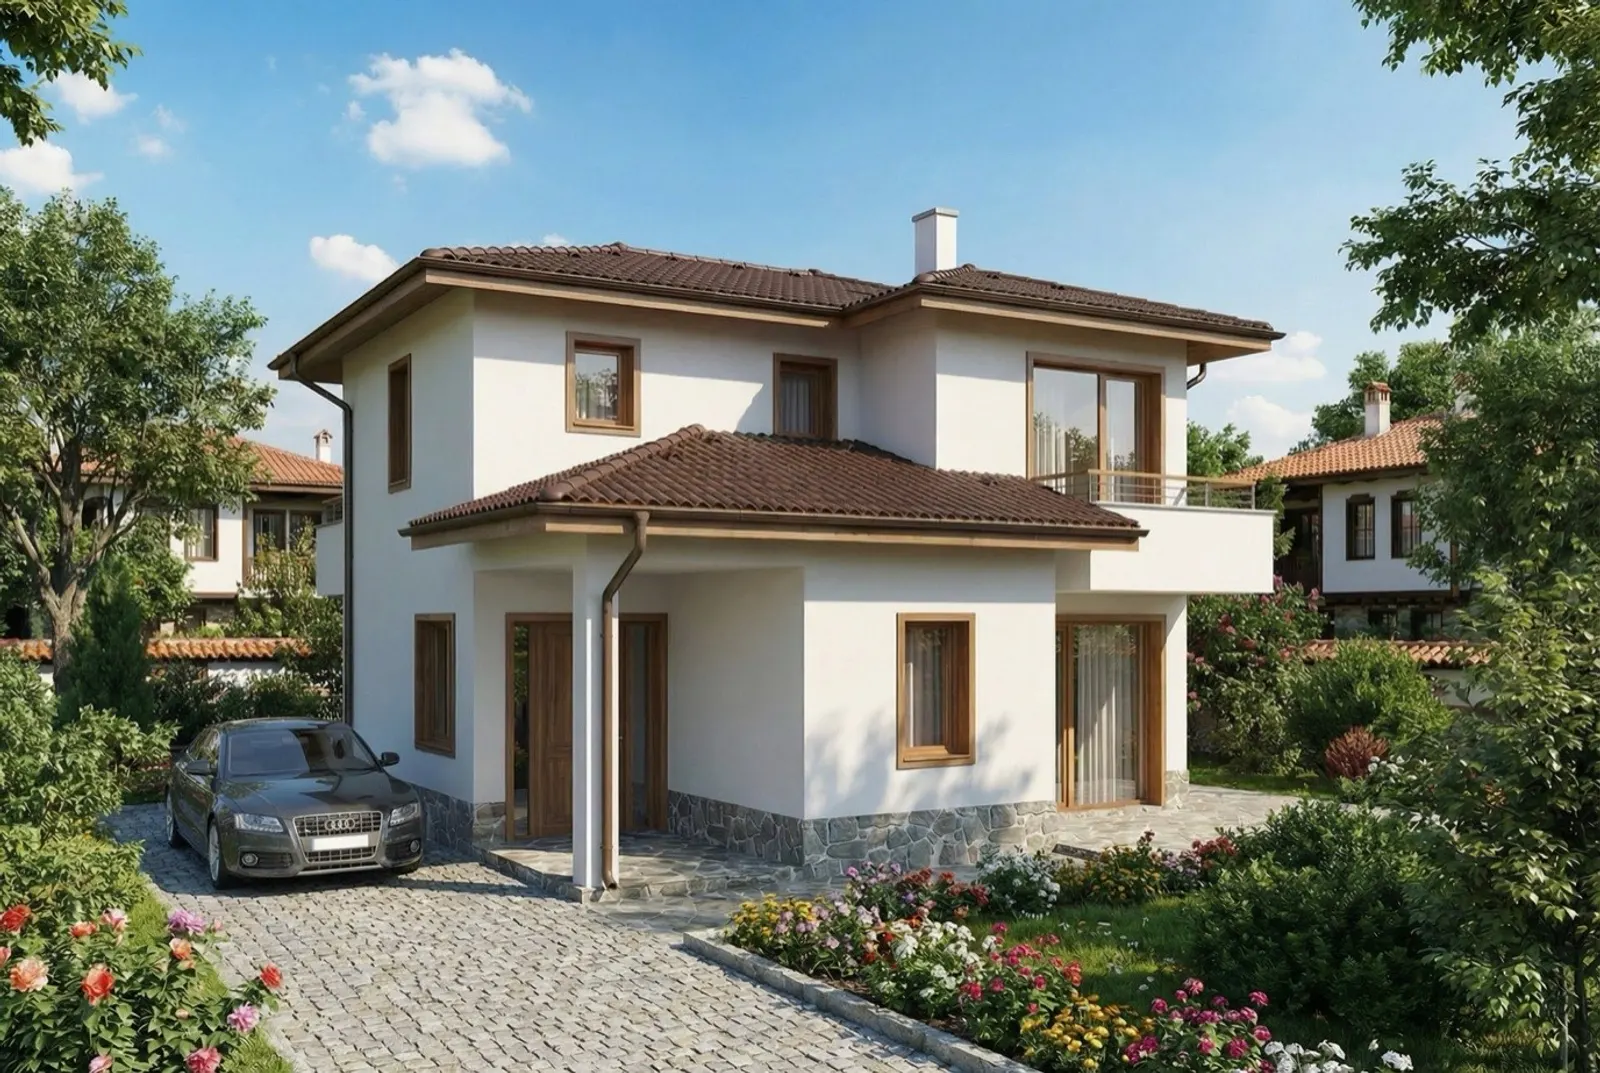
Timber frame is an alternative to the usual masonry house in Bulgaria. It builds faster, insulates easily and suits compact houses. The details decide whether it is a success: moisture, fire protection and an experienced builder.
What types of timber house can I build in Bulgaria?
Four types are common. Prices are planning values per m² of floor area.
| Type | Structure | Complete house | Best for |
|---|---|---|---|
| Platform frame | €200-350 | €600-900 | most houses, cost-effective |
| Post and beam | €350-600 | €900-1,400 | open plans, visible timber |
| Log | €300-500 | €700-1,100 | mountain homes, traditional look |
| Prefab timber panels | €250-400 | €700-1,000 | speed and consistent quality |
Platform frame is the one I recommend for most clients. Log houses need specialist builders and allow for settling.
Is a timber frame house cheaper than masonry?
Not much. The total is typically similar, within about 5-15%. For an 80 m² house I calculate roughly €80,000 for timber and €82,000 for masonry. Timber saves on foundation, structure and insulation, and costs more for cladding. The real saving is time: 30-50% faster, so you move in earlier.
How long does it take to build a timber frame house?
About 3-5 months for a complete house, against 6-12 for masonry. Foundation takes 2-3 weeks, the frame 1-2 weeks, and the house is weathertight in 3-4 weeks. Interior work starts sooner, because the construction is dry.
Is timber frame suitable for the Bulgarian climate?
Yes. Cold winters suit a well-insulated timber wall, which heats up quickly. In summer the roof and the ventilation design matter, because timber has less thermal mass than masonry.
- Insulation: the cavity can hold 200-300 mm. U-values of 0.15-0.25 W/m²K for walls are realistic.
- Moisture: a vapour barrier, a ventilated cavity and careful detailing are essential. Summer condensation is the classic risk.
- Heating: often 20-30% lower heating demand than a poorly insulated masonry house. See heat pump sizing in Bulgaria.
How long does a timber house last?
100 years or more, if it is built and maintained properly. The key factors are moisture control, good materials and a maintained exterior cladding.
What about fire safety and the building permit?
Fire safety is a legal design requirement for every building in Bulgaria, whatever the structure:
Buildings are designed, executed and maintained in accordance with the essential requirements, among them “safety in case of fire” (безопасност в случай на пожар). — Art. 169 (1) ZUT (Закон за устройство на територията), lex.bg
In practice a timber house needs fire-resistant cladding or board layers, fire stops in the cavities and protected escape routes. The fire safety part is a part of the project and the building permit, like for any house. Proper documentation also helps with insurance. I draw the project for you: architectural design.
What are the challenges of timber building in Bulgaria?
- Fewer experienced builders. Masonry is the tradition. Choose a builder who has done timber houses and ask for references. See hiring contractors in Bulgaria.
- Perception. Some buyers consider timber less solid, which can matter at resale.
- Wood protection. Preservatives against fungi and insects, and a base raised above the ground. Pressure-treated or boron-treated timber is standard.
- Exterior maintenance. Cladding needs attention every few years.
Which foundation does a timber frame house need?
A concrete slab is the most common (about €80-120/m²), a strip foundation about €70-110/m², and piles (about €60-100/m²) are good for slopes and difficult sites. Moisture protection at the base is critical.
Can I build a timber frame house myself?
Platform frame is the most DIY-friendly, especially with pre-cut packages. For a low-rise house with a developed built-up area up to 100 m² you may build it yourself or with an unregistered builder. You still need the permitted project and a qualified technical manager, who also covers the construction supervision (Art. 14(2) ZKS, Art. 163a ZUT); see building a house without a construction company. Above 100 m² a registered builder is required. I recommend an experienced person to check moisture control and connections either way.
Do banks finance timber houses in Bulgaria?
Generally yes, but they may ask for additional documentation. Ask your bank early, before you commit to the structure.
How sustainable is timber construction?
Wood stores carbon, has low embodied energy and is available locally in Bulgaria. Use timber from certified or legal sources. More in my guide to sustainable building in Bulgaria.
Which of my plans suit timber?
- C-101 (80 m²): a simple rectangular form, easy to adapt to panels. View C-101
- C-102 (97 m²): clean lines that suit modern timber. View C-102
- A-101 (99 m²): one-and-a-half storeys with cathedral ceiling potential and visible structure. View A-101
I adapt a plan to timber for your plot. For a first assessment of materials and structure, book a consultation. All ready-made plans currently include a 5% saving: see all plans.
Wall system: price per running metre
For timber and straw walls, manufacturers do not only count per square metre of house, but per running metre of wall. As a guide, based on the manufacturer’s figures from EcoCocon (straw panels, 2026): the raw panels cost about €180 to €200 per m² of wall, which is roughly €450 to €500 per running metre at a wall height of 2.5 m. With installation, airtight membrane and clay or lime plaster the wall gets much more expensive. Depending on wall height, lintels and window elements it can reach €2,200 per running metre. Transport comes on top: one lorry with 130 to 140 m² of panels costs about €2,000 to €2,790 to Bulgaria, excluding VAT (EcoCocon transport guide of 28 July 2026).
My example from practice: a house of about 86 m², including roof and walls, costs about €30,000 to €35,000 when I build with local providers.
Follow us on Google Search





