How Do You Plan Storage in a New House in Bulgaria, and What Does It Cost?
Plan storage as 15-25% of your floor area, and draw it into the plans before construction: entry, kitchen pantry, bedroom closets and a utility room come first. Built-ins made during the build are usually cheaper and use space better than furniture bought later. I can report this as an architect with 7+ years of experience in Germany, Austria and Bulgaria, as of 2026.
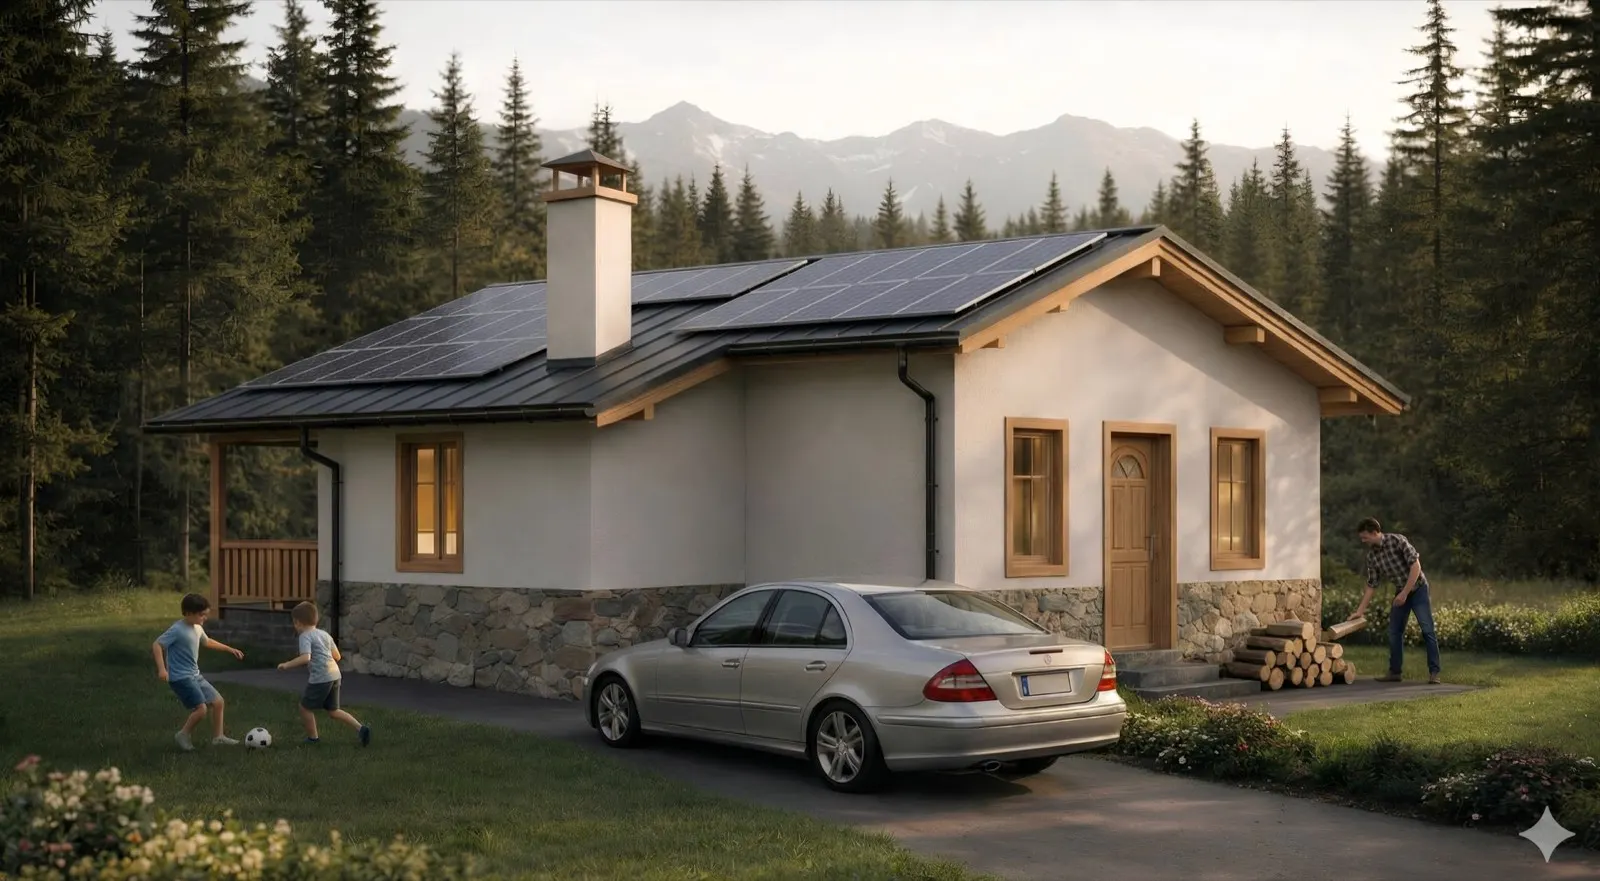
Storage is the first thing clients regret when it is missing. In a house design it costs little to plan and a lot to fix later. Here is how I do storage planning for houses in Bulgaria.
How much storage does a house need?
Plan 15-25% of the floor area for storage, more for families and hobbies.
| Household | Storage need |
|---|---|
| 1-2 people | 15-20% of floor area |
| 3-4 people | 20-25% of floor area |
| 5+ people | 25-30% of floor area |
For an 80 m² house that is roughly 12-20 m². Count daily items (clothes, shoes, kitchen, cleaning), seasonal items (winter clothes, garden tools, sports gear) and long-term items (documents, spare supplies).
What are my options for personalised storage solutions with planning assistance?
You have three: ready-made furniture, a fitted-furniture maker, or storage planned by the architect as part of the house. The last gives the best result, because walls, niches and the technical room are placed for storage from the first sketch. I plan this with you in the architectural design, and for the interior and fitted furniture in interior design.
Should storage be built-in or furniture?
Mostly built-in. Built-ins use awkward spaces, fit exactly and are often cheaper per usable volume. Furniture stays flexible. A mix works best: built-in wardrobes and pantry, loose furniture for the living room.
What is the most under-planned storage?
The entry. People underestimate coats, shoes and bags at the door. A bench with shoe storage, hooks at two heights and a small closet solve it. The kitchen pantry is second.
How do I plan storage room by room?
- Entry: closet or hooks, shoe storage, a drop zone for keys and mail.
- Kitchen: deep drawers in base cabinets, a tall pantry, corner pull-outs, cabinets to the ceiling. Group items by how often you use them.
- Bedroom: a walk-in closet needs about 4-6 m². A reach-in wardrobe needs at least 60 cm depth.
- Bathroom: vanity cabinet, a tall cabinet or niche for towels. Choose moisture-resistant materials.
- Living room: built-in shelves, window seat with storage, storage under seating.
- Utility room: room for cleaning equipment, laundry, bulk supplies and basic tools.
What are good utility storage solutions for compact homes?
Use height and dead space. Floor-to-ceiling cabinets, under-stair drawers in two-storey houses, platform beds with drawers, window seats and a utility niche with shelving. Move bulky items out of the house with a garden shed or a carport and outbuilding next to the house. More ideas in my guide to small house design.
What do closets and storage cost?
These are planning values for Bulgaria:
| Element | Budget | Mid-range | Custom |
|---|---|---|---|
| Bedroom closet | €200-400 | €500-1,000 | €1,000-2,500 |
| Kitchen cabinets | €2,000-4,000 | €4,000-8,000 | €8,000-15,000 |
| Built-in wardrobes | €500-1,000 | €1,000-2,000 | €2,000-5,000 |
| Utility shelving | €100-300 | €300-600 | €600-1,200 |
Spend first on the kitchen, the main bedroom closet, the entry and the bathroom vanity. Secondary closets, garage systems and decorative built-ins can follow later.
How much does a storage design consultation cost?
I do not quote a flat price for storage alone. A first look at your plan, including storage, is part of a consultation, and the current rates are on the pricing page. If the plan is not drawn yet, storage is included in the architectural design.
Can I add storage after the house is built?
Yes, but it is more expensive and messy. Even if you finish the furniture later, prepare the base during construction: electrical points, wall reinforcement for heavy shelves, and the niches.
How do I store seasonal items in a small house?
Use vacuum bags for bedding and clothes, labelled bins in the highest cabinets and a shed for large items such as garden furniture. Avoid storing in damp basements without ventilation.
Which of my plans have storage built in?
- C-101 (80 m²): bedroom closet, kitchen pantry provision, entry zone, vanity storage. View C-101
- C-102 (97 m²): two bedroom closets, a utility room, more cabinet space in the kitchen and an entry area. View C-102
I adapt storage in a ready-made plan to your household. All plans currently include a 5% saving: see all ready-made houses.
Follow us on Google Search





