How Do You Design a Small House Under 100 m² in Bulgaria So It Feels Spacious?
Make a small house under 100 m² feel big with an open living area, almost no corridors, ceilings of 2.8 m or more, daylight from several sides and built-in storage. A small house still needs a building permit in Bulgaria. I can report this as an architect with 7+ years of experience in Germany, Austria and Bulgaria, as of 2026.
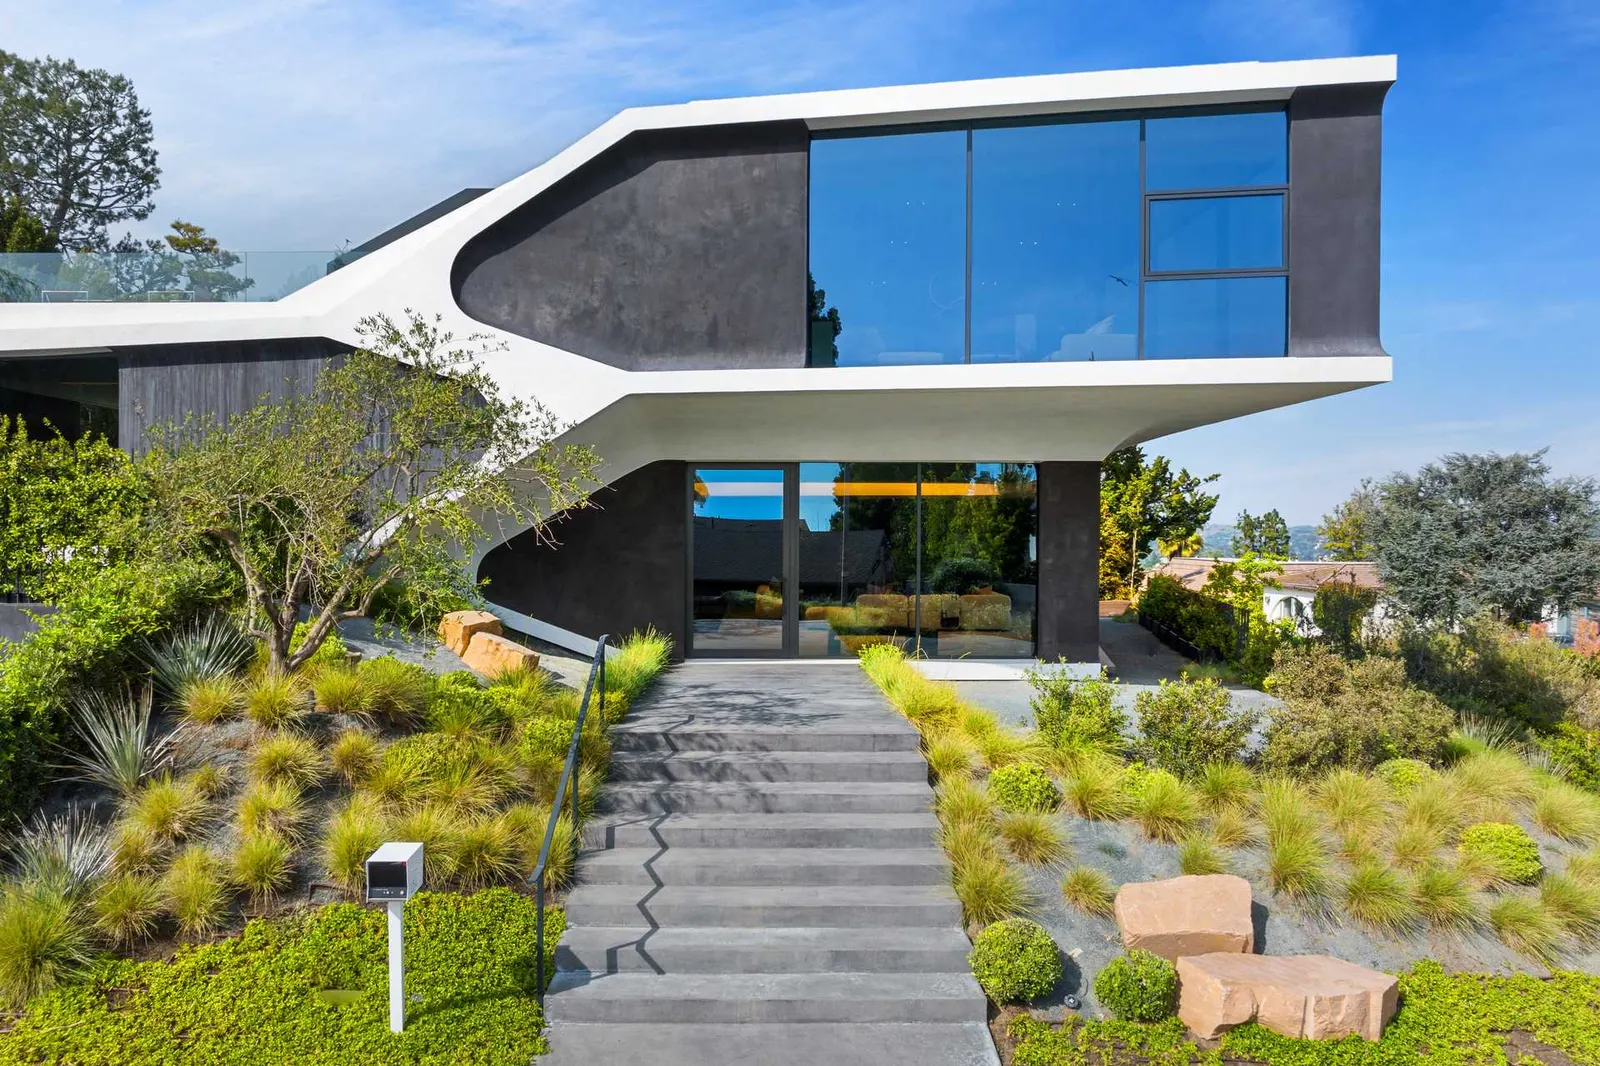
In a small house every square metre must work. Most of what I do for compact Bulgarian homes comes down to six decisions: layout, height, light, storage, the link to the garden and a few clear materials.
How should I lay out a small house?
Combine kitchen, dining and living into one open space and cut corridors to a minimum. A 45 m² open room feels larger than three 15 m² rooms, and every corridor you remove is floor area you can use.
- Zones, not walls: define areas with furniture, a floor level change or a lower ceiling over the kitchen.
- Stairs: a standard stair takes 3-5 m² per floor. A single-storey plan avoids it, and under-stair space can hold storage.
- Bathrooms: one well-planned bathroom beats two cramped ones.
- Rooms: fewer, larger rooms work better than many small ones. Drop a room rather than keep three unusable ones.
For furniture and fitted layouts I offer interior design.
Does ceiling height make a small house feel bigger?
Yes. Ceilings of 2.8-3.0 m make a room feel larger than its floor area suggests and are worth the extra construction cost. In a single-storey house, a ceiling that follows the roof pitch adds volume almost for free. With 3.5 m or more you can plan a partial mezzanine for sleeping or an office.
How do I get more light into a small house?
Use windows on more than one wall, glass doors to the terrace and high windows for deep daylight. Roof windows help for bathrooms and corridors. Light colours and mirrors multiply the light. Good daylight also lowers energy use, see energy-efficient prefab homes in Bulgaria.
How do I solve storage in a small house?
Plan it into the walls from the start. Floor-to-ceiling built-ins, under-stair cupboards, beds with storage, window seats and a garden shed take pressure off the house. Missing storage causes clutter, and clutter makes a small house feel smaller. See my article on storage planning in house design.
How do I plan each room?
- Kitchen: galley or one-wall layout, cabinets to the ceiling, an island that doubles as the dining table.
- Bathroom: walk-in shower, wall-hung toilet and vanity, large mirror.
- Bedroom: built-in wardrobe, bedside shelves instead of tables, sliding doors.
- Home office: an alcove or fold-down desk, or a guest room that serves as office.
How can the garden make the house larger?
A covered terrace works as an extra room for much of the year in the Bulgarian climate. Use the same or similar flooring inside and out, large glass doors and a framed view. Pergolas and planting create an outdoor room without building costs.
Which materials and colours work best?
Few materials, light base colours and some texture. Dark colours work as accents. Too many different materials make a small interior restless.
Do I need a building permit for a small house in Bulgaria?
Yes. The size of the house does not exempt it from a permit. Only specific minor works are exempt, and a dwelling is not one of them.
Construction works may be carried out only if they have been permitted under this Act. — Art. 148 (1) ZUT (Закон за устройство на територията), lex.bg
Small footprints do not make the design easier. Distances to the boundary, building density and height limits still apply, and a small mistake costs a lot. I plan this with you: architectural design.
What are common mistakes in small house design?
- Too many small rooms and long corridors.
- Rooms below a comfortable size.
- No storage.
- Dark finishes everywhere.
- Treating the garden as separate from the house.
In the Vagabond interview I put it like this:
“Our ready designs are highly adaptable, with a carefully considered structure, which makes them fully comparable in quality to a bespoke house, but at a more accessible price.”
Source: Vagabond, interview with architect Miglena Pförtner, 29 March 2026
Which ready-made small house plans do you offer?
- C-101, 80 m²: a compact one-bedroom house with an open living area and chalet character. Now €2,850 with a 5% saving. View C-101
- C-102, 97 m²: efficient single-storey home with two bedrooms, a veranda and a multi-gable roof. Now €2,900 with a 5% saving. View C-102
Both include the documentation needed for a building permit. See all ready-made houses, or book a consultation to adapt a plan to your plot.
Follow us on Google Search





