Ready-Made or Custom House Plan in Bulgaria: Which One Should You Choose?
Choose a ready-made plan if your plot is flat, regular and your brief is a standard family house; choose a custom design if the plot is sloped or irregular or your needs are special. Ready-made typically costs noticeably less than a custom design. I can report this as an architect with 7+ years of experience in Germany, Austria and Bulgaria, as of 2026.
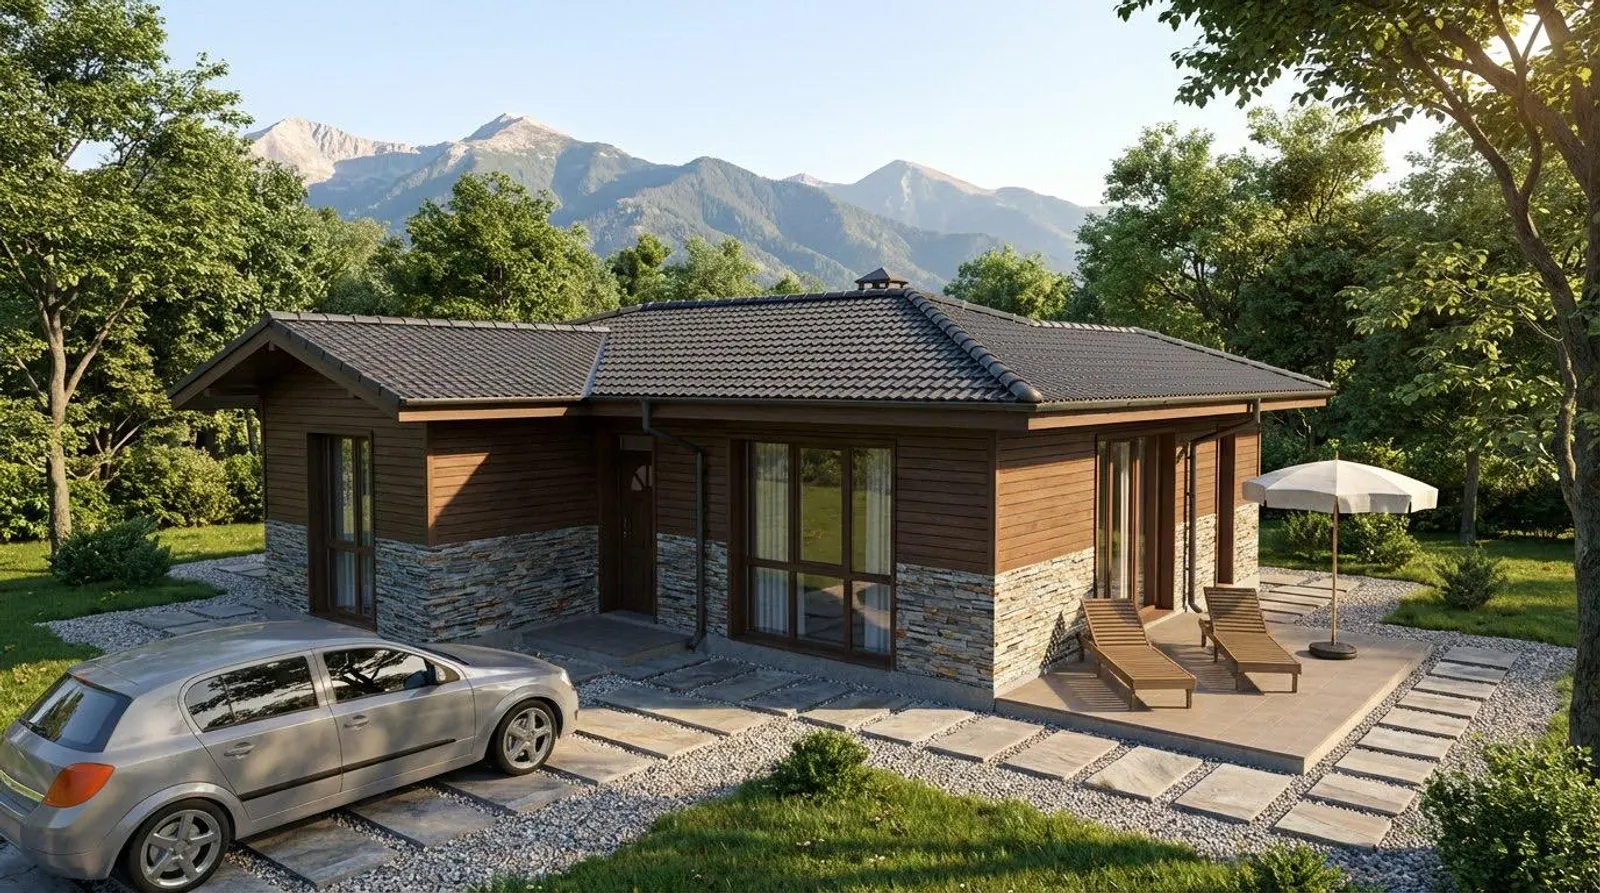
A ready-made house plan in Bulgaria is not a downgrade. It is a complete design that starts from a proven house, while a custom design starts from your plot and your life. Which one is right depends on five things.
When does a ready-made plan work?
A ready-made plan is the smarter choice in four cases.
| # | Situation | Why ready-made wins |
|---|---|---|
| 1 | Standard plot, 400-700 m², roughly flat | Catalogue layouts fit cleanly |
| 2 | Standard 2-4 bedroom family house | The catalogue covers the use |
| 3 | Tight budget | You save about €1,500 or more on a 100 m² house |
| 4 | Fast start wanted | You skip weeks of design |
See Project 9, Project 10 and Project 11, or all ready-made houses. My ready-made houses guide and the article on myths about ready-made houses answer the common questions.
What is included in a ready-made plan, and what does it cost?
A ready-made plan from me is a full set for the building permit. The price band in my catalogue is €2,850-€8,100 depending on size (about €2,900 for the 100 m² plans), which is clearly below a custom design with the same scope. You receive paper copies and digital files, and you submit them to the municipality like any other design.
What you do not get without adaptation: a changed layout, alignment to a slope, or a rotation for your sun exposure.
All documents, graphic and text, for all parts of the investment project are signed and stamped by the designer of the respective part and are co-signed by the designers of the other parts and by the owner (Всички документи … по всички части на инвестиционния проект се подписват и подпечатват от проектанта на съответната част и се съгласуват с подпис от проектантите на останалите части и от възложителя). — Art. 139 (3) ZUT (Закон за устройство на територията), lex.bg
That rule applies to ready-made and custom designs alike. The legal framework is the same in both routes; what changes is how deeply the design is fitted to your plot. Designers can be checked in the KAB register.
When do I need a custom design?
A custom design usually costs about €4,500-€9,000 for a 100-180 m² house and is the better choice if at least one of these applies.
| # | Situation | Why ready-made fails |
|---|---|---|
| 1 | Irregular plot shape | Standard footprints assume a regular plot |
| 2 | Steep slope (roughly above 15%) | Foundation and access need their own design |
| 3 | Multi-generational living | Two kitchens or accessible bedrooms are rarely in a catalogue |
| 4 | Energy class A from day one | Orientation and envelope must be designed together |
| 5 | Historic or protected zone | Façade and roof rules need a tailored answer |
If your project ticks one of these, the saving often disappears in workarounds. I have seen clients modify a ready-made plan so much that it cost more than a custom design. The extra fee buys a plan shaped to your plot, a layout that matches your daily life, your own choice of key dimensions and a façade that is yours. My projects Casa Shanti, White Dream and Residential Building started from such a brief. I do this as architectural design. Also useful: choosing an architect in Bulgaria.
Can I adapt a ready-made plan? (the hybrid)
Yes. You take a ready-made plan and change a window, move a wall or rotate the house on the plot. I plan roughly €500-€1,500 for it, depending on the changes. Every modification touches the project parts, so the affected parts must be revised, signed and stamped again. The hybrid works when the ready-made plan is 80-90% right. Below that, start with a custom design. Not every plan is equally flexible; see customizing prefab house designs.
Which is cheaper in total, ready-made or custom?
Ready-made usually is, if your plot suits it. The design is only a small part of the total building cost, so a wrong fit that forces expensive foundations or a lot of rework costs more than the design saving. Send me your plot and brief and I tell you which path is cheaper for your case: consultation.
In the Vagabond interview I put it like this:
“Our ready designs are highly adaptable, with a carefully considered structure, which makes them fully comparable in quality to a bespoke house, but at a more accessible price.”
Source: Vagabond, interview with architect Miglena Pförtner, 29 March 2026
FAQ
Are ready-made plans really permit-ready?
Yes. They include the project parts needed for the building permit, each signed and stamped by the responsible designer, and you submit them to the municipality like a custom design.
Can a ready-made plan be customised?
Yes, through a hybrid adaptation of roughly €500-€1,500. The changed parts must be revised and stamped again.
What if my plot is irregular?
Then a ready-made plan is usually the wrong tool. Irregular shapes, steep slopes and protected zones almost always need a custom design.
Are ready-made plans lower quality?
No. The technical execution is the same. The difference is the fit to your plot.
How much does adaptation typically cost?
Roughly €500-€1,500, depending on the depth of changes. Moving a window sits at the low end, reorganising the layout at the high end.
Contact me with your plot sketch and brief.
Follow us on Google Search





