Can You Customize a Ready-Made or Prefab House in Bulgaria? What You Can Change
Yes, you can modify a ready-made house design before you order or build, and the best time to do it is before the building permit is issued. Layout, facade, finishes and energy specification are easy to change; the footprint and structural system are costly to change. I can report this as an architect with 7+ years of experience in Germany, Austria and Bulgaria, as of 2026.
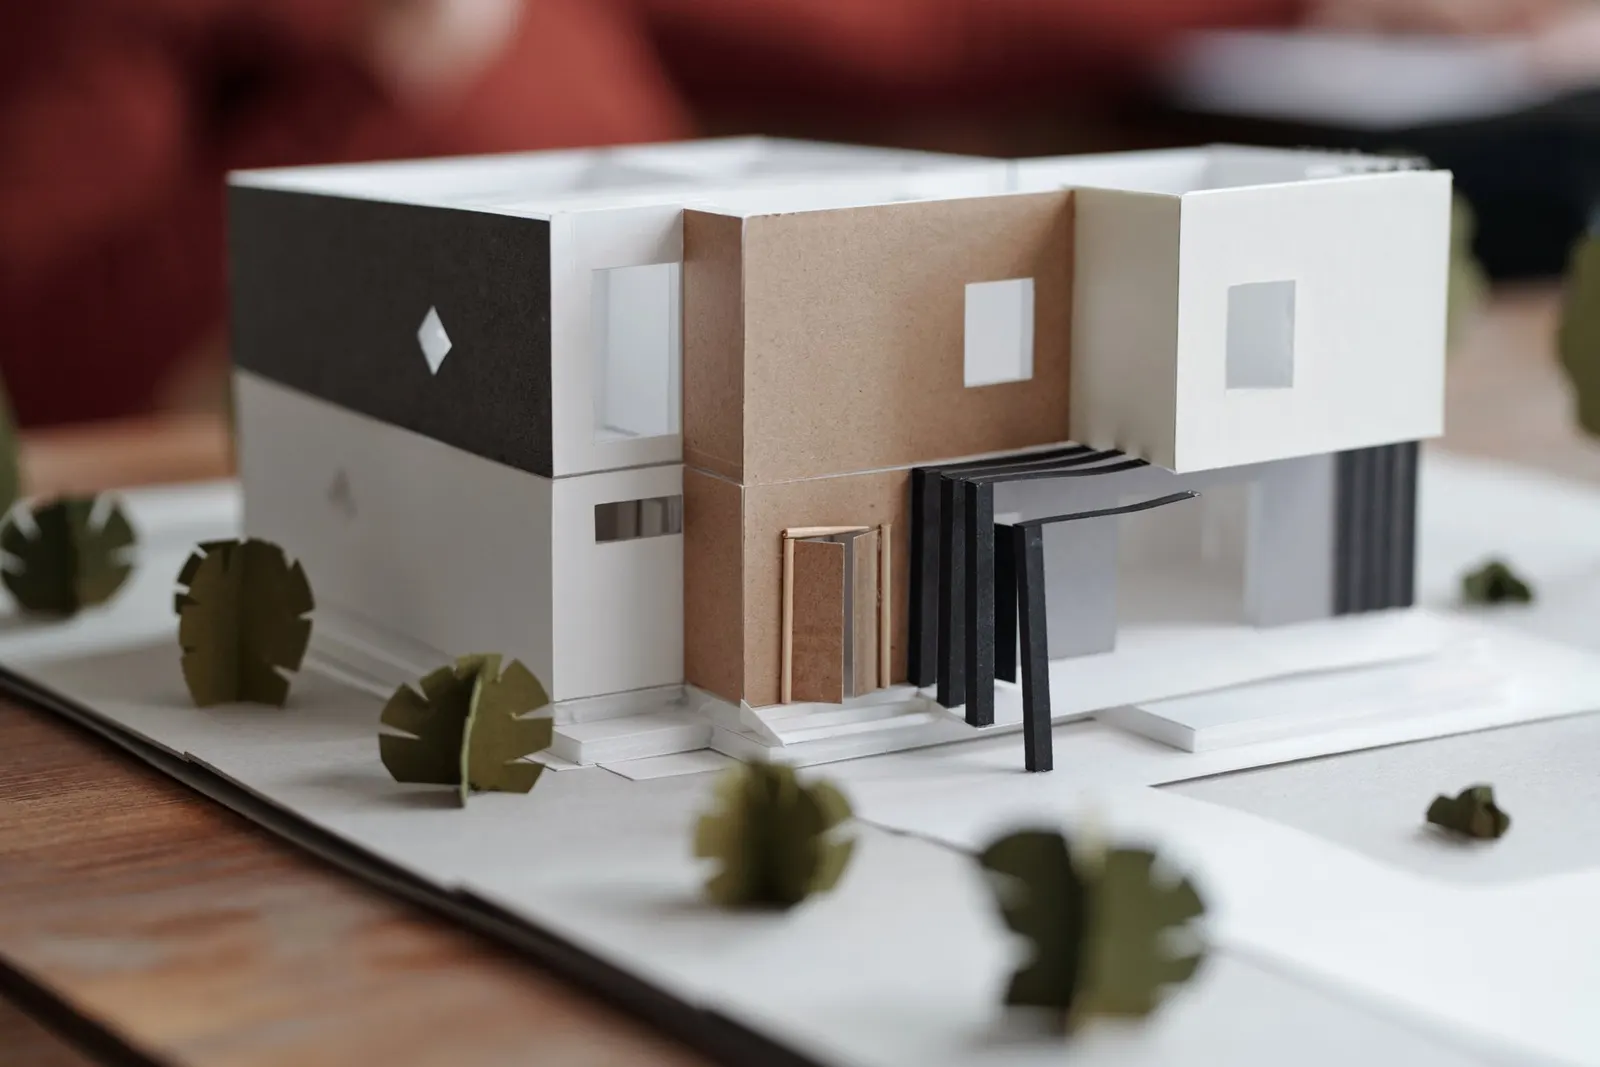
A ready-made house is not a take-it-or-leave-it product. The plan is a starting point that I can adapt to your plot, family and budget. This applies to my ready-made architectural plans and, in the same way, to factory-built (prefab) houses in Bulgaria.
Can I modify a prefab design before ordering?
Yes, and you should do it before you order, not after. Changes made on paper are cheap. Changes made during construction are expensive and legally limited. After the permit, the law only tolerates minor changes:
If the investment intentions change after the building permit is issued, only insignificant deviations from the approved design are permitted (При промяна на инвестиционните намерения след издаване на разрешението за строеж се допускат само несъществени отклонения от одобрения инвестиционен проект). — Art. 154 (1) ZUT (Закон за устройство на територията), lex.bg
So settle layout, openings and technical specification first, then apply for the permit. I adapt plans and prepare them for permit: architectural design. Prices for adaptations are on the pricing page.
What can be customized in a ready-made house?
Layout (easy to moderate)
- Room sizes can change within the structural grid. Lengthening or shortening a room is simple, widening may need a new structural calculation.
- Interior partition walls can usually move freely in timber-frame and skeleton construction.
- Doors and windows can be repositioned. Openings in load-bearing walls need engineering verification.
- Extensions with extra modules or rooms work well if planned from the start.
Exterior (easy)
Cladding (timber, fiber cement, render, brick slips), colours, window frames (PVC, aluminium, timber), roof form and terraces change the look of the house without touching the structure. Complex roof geometry raises the cost.
Interior finishes (widest choice)
Flooring, wall finishes, kitchen, bathroom fittings, sockets, lighting and smart-home wiring are chosen to your taste and budget. Interior design helps to choose within your budget.
Technical specification
Thicker insulation, triple glazing, a heat pump or underfloor heating and ventilation with heat recovery are all possible upgrades. Prepare the roof and electrics for solar panels even if you install them later.
What is hard or costly to change?
The overall footprint, the positions of load-bearing walls, ceiling heights and the structural system. Curved walls, very high rooms and complex multi-level shapes are better solved with a custom design. Steep or irregular plots may need a site-specific foundation and layout, which I check against your plot first: architectural consultation.
How much does customization cost?
It depends on the scope. Finish and facade choices cost little in design time, structural changes cost more because the engineering must be redone. I do not quote a flat percentage, as it varies too much. Send me your wishes and I will give you a clear offer: contact.
A cost-effective customization strategy
- Keep the structure and footprint of the standard plan.
- Move partitions within the footprint.
- Spend on what you see and touch daily: floors, kitchen, bathrooms.
- Upgrade performance: insulation and windows.
- Personalise the facade with cladding and colour.
This gives a distinctive house without custom engineering. If you are unsure between methods, read prefab vs traditional construction.
Customizable ready-made houses: my plans

| Project | Area | Style | Price |
|---|---|---|---|
| C-101 Mountain Chalet | 80m² | Compact living | €2,850 |
| C-102 Smart Home | 97m² | Efficient design | €2,900 |
| A-101 Classic Home | 180m² | Traditional | €4,320 |
| B-101 Family Home | 216m² | Spacious layout | €4,670 |
| B-103 Mountain Home | 211m² | Alpine design | €5,380 |
| A-102 Mediterranean Villa | 236m² | Elegant living | €5,415 |
| B-102 Luxury Residence | 318m² | Premium features | €8,100 |

Each plan includes architectural drawings, 3D visualisations, technical documentation and permit-ready files. C-101 and C-102 are under 100 m², so you may build them yourself or with an unregistered builder, provided you appoint a technical manager (Art. 14(2) ZKS, Art. 163a ZUT). The building permit with the approved project and the commissioning stay mandatory. Larger plans need a registered builder.
Browse all ready-made houses or contact me to discuss how I can customise a plan for you.
In the Vagabond interview I put it like this:
“Our ready designs are highly adaptable, with a carefully considered structure, which makes them fully comparable in quality to a bespoke house, but at a more accessible price.”
Source: Vagabond, interview with architect Miglena Pförtner, 29 March 2026
FAQ
Are ready-made houses customizable?
Yes. Layout, facade, finishes and energy specification can be adapted, as long as the structural system stays intact.
When is the best time to change the design?
Before ordering and before the building permit. After the permit only insignificant deviations are allowed in Bulgaria.
Can I enlarge a ready-made house later?
Yes, if you plan it from the start: foundations, structure and utilities prepared for the extension.
Follow us on Google Search





