One-Story House Plans Under 100 m² in Bulgaria: Which Plan Fits, and What You Still Need
I offer two ready-made one-story plans under 100 m² for Bulgaria: an 80 m² and a 97 m² house. A small house still needs an approved design and a building permit. I can report this as an architect with 7+ years of experience in Germany, Austria and Bulgaria, as of 2026.
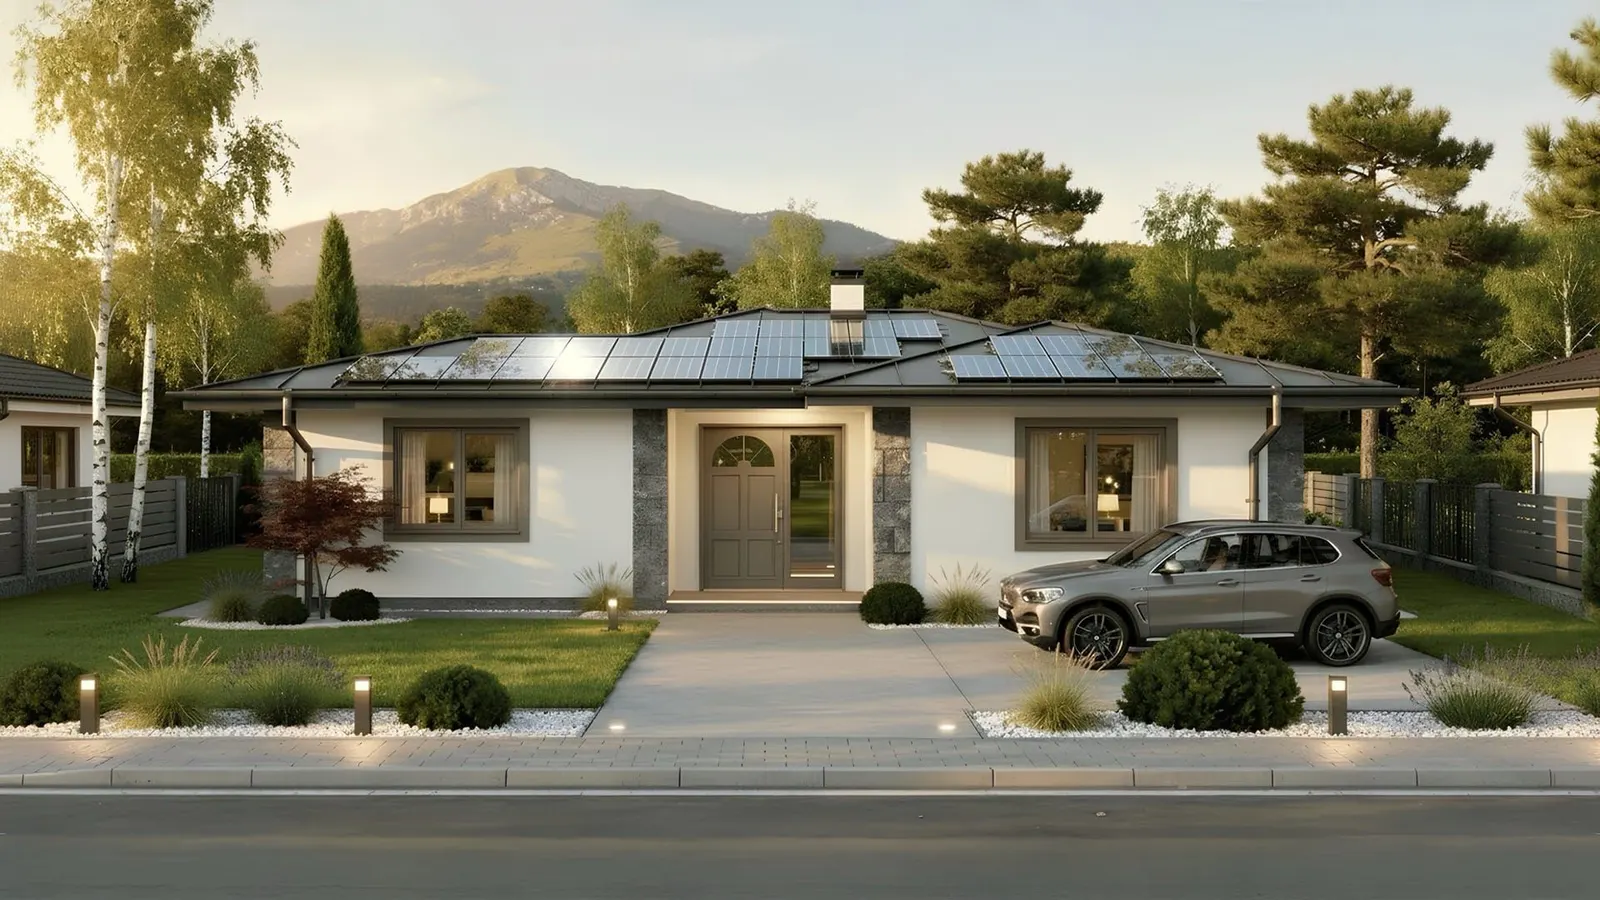
Single-story living is popular in Bulgaria for retirement homes, holiday houses and small family homes. Below I show which plans I have, how much plot they need and what you must still organise before building.
Do I need a permit for a house under 100 m² in Bulgaria?
Yes. The size of a house does not exempt it from the permit. Only the structures listed in the law are exempt, and a dwelling is not among them.
Buildings may only be carried out if they are permitted under this Act (Строежи могат да се извършват само ако са разрешени съгласно този закон). — Art. 148 (1) ZUT (Закон за устройство на територията), lex.bg
In practice that means an approved design, a building permit from the municipality, a builder and the commissioning at the end. For a low-rise house up to 100 m² of developed built-up area (all floors together) the builder may be you yourself or an unregistered builder, as long as you provide a qualified technical manager (Art. 14 (2) ZKS, Art. 163a (5) ZUT). I explain the order in my step-by-step guide. You can speed up the design part with a ready-made plan that I adapt to your plot: architectural design.
Which one-story plans under 100 m² do you have?
I have two designs that stay under 100 m².
House C-101: compact mountain chalet (80 m²)
- Layout: open-plan living, dining and kitchen, 1 bedroom, 1 bathroom
- Style: traditional pitched roof, covered terrace
- Suits: holiday homes in Bansko, Borovets or Pamporovo, retirement retreats, starter homes
House C-102: efficient family home (97 m²)
- Layout: 2 bedrooms, 1 bathroom, open living area, utility space
- Style: multi-gable roof with ground-level veranda
- Suits: small families, couples planning ahead, rental homes in Plovdiv, Stara Zagora or Veliko Tarnovo
How much plot do I need for a one-story house of 80 to 100 m²?
As a rule of thumb, 400 to 500 m² is the minimum for comfortable distances to the boundaries, and 600 to 800 m² gives room for a garden. The binding limits are in the zoning plan of your plot (building density, height, setbacks), so I check them before you buy. A one-story house takes more ground than a two-story house of the same living area.
Is a one-story house cheaper to build than a two-story one?
Not per square meter. You pay for a larger foundation and roof, so one-story houses usually cost somewhat more per m² of living space. You save on stairs, scaffolding, a second bathroom run and structural complexity, and the construction is simpler. Get the real figure from local builders for your plot; my budget guide shows what to include.
Can I add a second floor later?
Only with a proper structural check and a new permit. My plans are designed as single-story houses, so the foundation and walls are sized for that. If you may want more space, tell me before I plan and I will design the house or an extension accordingly: extensions and conversions.
Why choose a one-story house?
- Accessibility: no stairs, easy for older people and wheelchair users, safe for small children.
- Heating: all rooms on one level, simple heating and ventilation routing.
- Simple structure: even roof loads, standard foundation solutions in most cases.
- Terrace as extra room: a covered terrace or veranda adds usable space; ask me how your municipality counts it in the building density.
How should I place the house on the plot?
Living areas face south for winter sun, bedrooms point away from the street, the kitchen gets morning light and the terrace gets afternoon or evening sun. Flat to gently sloping plots suit one-story houses best.
Do one-story homes have better resale value?
Small single-level houses are in demand for retirement and holiday use, but resale value depends mostly on location, condition and valid paperwork. A house with complete documents is far easier to sell.
In the Vagabond interview I put it like this:
“Our ready designs are highly adaptable, with a carefully considered structure, which makes them fully comparable in quality to a bespoke house, but at a more accessible price.”
Source: Vagabond, interview with architect Miglena Pförtner, 29 March 2026
Next steps
- Compare C-101 (80 m²) and C-102 (97 m²).
- Send me your plot so I can check what is allowed there: consultation.
- I adapt the plan and prepare the permit documents.
Follow us on Google Search





