What are the hidden costs of building a house in Bulgaria that the builder's quote leaves out?
Plan for roughly €25,000–€50,000 on top of the builder's quote for a 100 m² house in Bulgaria: utility connections, septic, surveys, permits, supervision and fit-out are almost never in it. I can report this as an architect with 7+ years of experience in Germany, Austria and Bulgaria, as of 2026. The figures below are my planning ranges, not fixed tariffs.
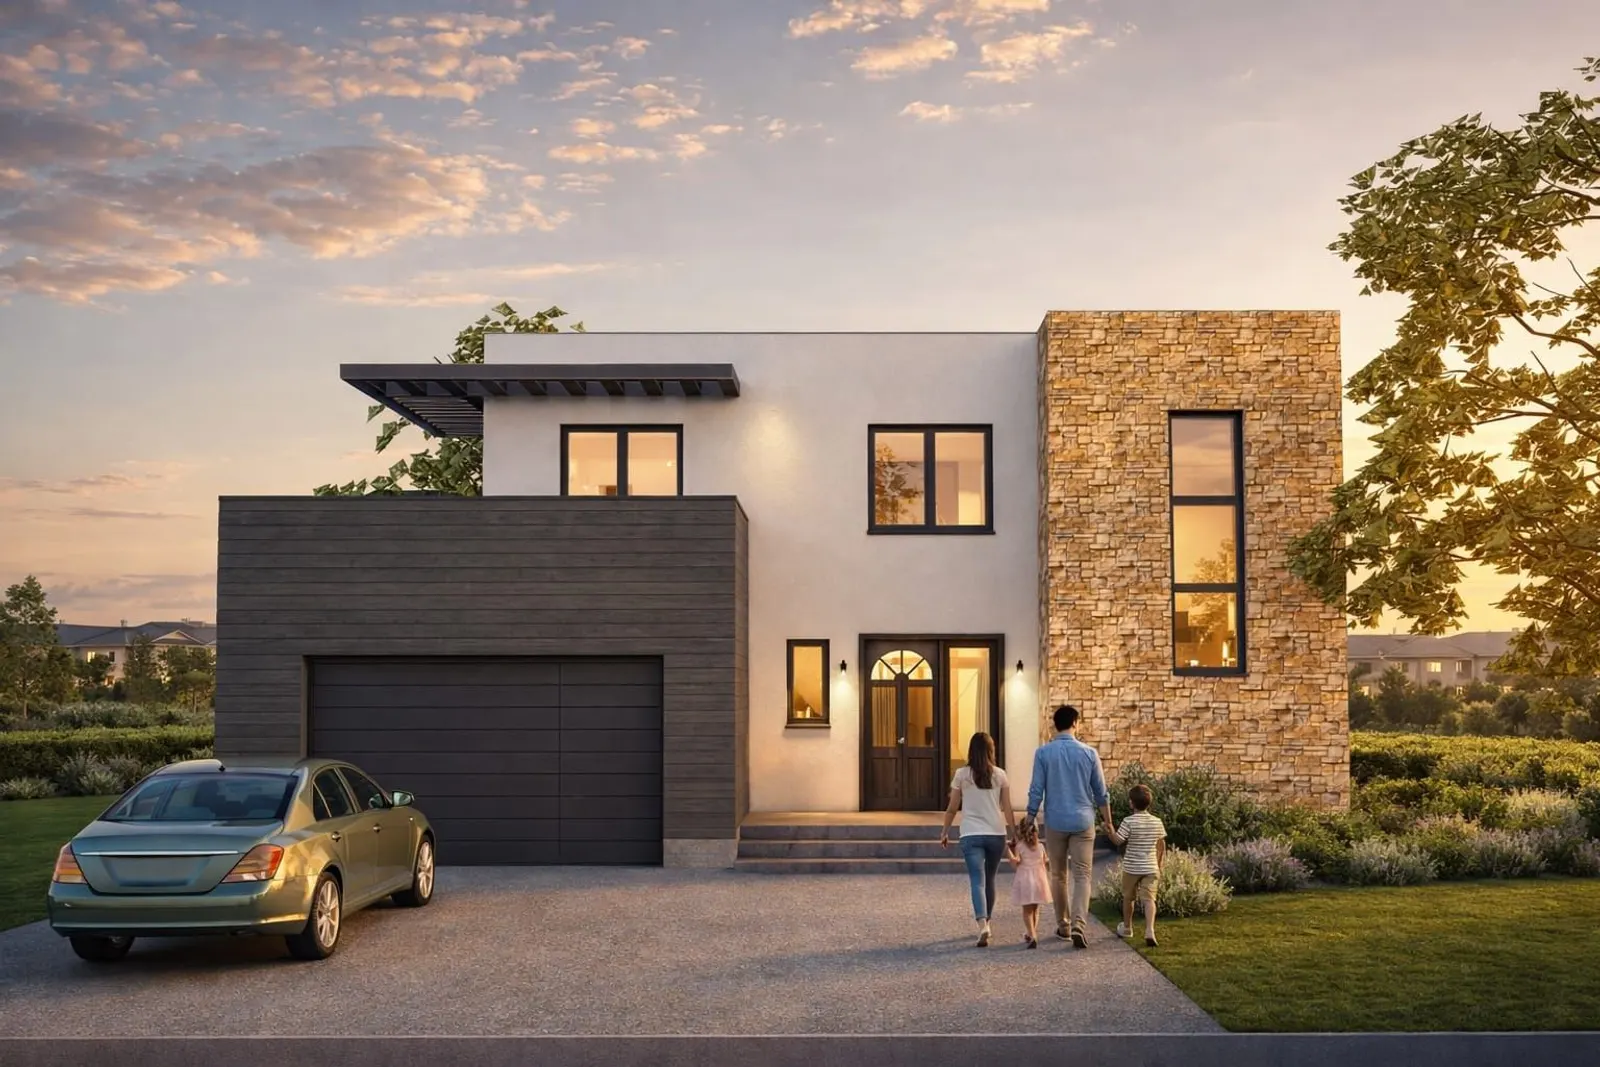
A builder quotes €110,000 to turnkey a 100 m² house. Twelve months later you have spent €145,000, and the builder did nothing wrong.
The problem is what was never in the quote. Below are the hidden costs that most often catch my clients out, with my planning ranges for 2026. Prices vary by municipality and utility company, so treat them as orientation and ask for the current tariff.
Why Builder Quotes Are Always Incomplete (And Legally So)
A Bulgarian builder quotes only the works under contract, usually shell or shell-plus-finishes. Land, design, permits, utilities, supervision and fit-out sit legally outside their scope.
This is not deception. It is how the ZUT divides responsibility between the owner (you), the architect, the engineer and the contractor.
The owner (възложител) is responsible for starting construction with a signed construction contract and, where required, a construction supervision contract and an author supervision contract. — Art. 161 (4) ZUT (Закон за устройство на територията), lex.bg
For low-rise houses up to 100 m² of developed built-up area a separate construction-supervision consultant is not needed: the owner’s technical manager takes over (Art. 163a (4), Art. 168 (2) ZUT). Every quote will be missing real line items. Your job is to know what those are before you sign.
A complete budget needs the builder’s number plus six more categories: surveys, design, permits, utilities, supervision and post-Act 16 fit-out. My budget guide lays the framework out.
The Utility Bombs: Electric, Water, Sewer (€3k–€8k)
These are the biggest surprises. Fees are paid directly to the utility, not the contractor.
Electric (EVN, CEZ or Energo-Pro): €1,500–€3,500 for a new house. The EVN tariff page lists admin fees.
Water (ViK): €800–€1,800 including meter. Costs scale with distance from the main; ViK covers regional procedure.
Sewer: €500–€1,200 if the main is in your street. If not, you need a septic.
Septic: €2,500 for a basic cesspit, €5,000–€6,000 for a Naredba 12-compliant bio-treatment plant. My utility connection guide covers the full sequence.
Mandatory Surveys and Reports Nobody Mentions
Three documents regularly have to be paid for before or around the permit. Which ones apply depends on the project, so I confirm it per plot.
Geodetic survey (геодезическо заснемане): €350–€700. Produces the plot’s coordinates and elevations.
Geological report (геоложки доклад): €600–€1,400. Foundations cannot be finalised without it.
Health & Safety plan (ПБЗ): €400–€800. Needed for sites with workers; your designer or a safety coordinator prepares it.
Together that is €1,350–€2,900 before a drawing is stamped. My common mistakes article covers what happens when clients try to skip the geology.
Permits, Visas and the Stamps That Eat Your Budget
The bureaucratic layer has its own real cost. Permit-related fees and stamps run roughly €500–€1,500 depending on the municipality.
Author supervision, which the owner must contract before starting construction (see Art. 161 above), usually costs 0.6–1.2% of construction value. On a €130,000 build that is €780–€1,560.
The construction protocols (Act 14, Act 15 and the final Act 16) involve fees for the supervising and surveying parties; budget about €300–€600 per stage as a rough guide and get quotes from the firms involved. For detail see my permits documents guide; my Casa Shanti project shows how this stacked. Compact homes like House Project 9 or House Project 10 reduce the load.
The Move-In Costs That Hit After Act 16
Act 16 commissions the house, but does not make it liveable.
| Hidden cost | Realistic range |
|---|---|
| Kitchen joinery + appliances | €4,000–€10,000 |
| Wardrobes and built-ins | €2,000–€5,000 |
| Lighting fixtures | €800–€2,500 |
| Curtains, blinds, basics | €600–€1,500 |
| First-year property tax | 0.15–0.45% of taxable value |
| Garbage fee assessment | €100–€400 |
| Move-in furniture | €3,000–€8,000 |
| Landscape, drive, fence | €3,000–€10,000 |
Realistically €13,500–€37,000 hits after Act 16. With utilities, surveys and supervision added, hidden costs on a 100 m² build total €25,000–€50,000, a €110,000 quote becomes a real €135,000–€160,000 project. My contractor hiring guide and Troyan residential building show how to plan ahead.
FAQ
How much does an electricity connection cost for a new house in Bulgaria?
Plan for €1,500–€3,500 in 2026. The base admin fee is ~€650 with EVN; the rest depends on cable distance at €15–€25 per metre.
Is a septic tank cheaper than connecting to the sewer?
Only short-term. A basic cesspit costs €2,500 vs €500–€1,200 for a sewer tap-in, but pumping fees and the eventual Naredba 12 upgrade make sewer cheaper over 15 years.
Who pays for author supervision, me or the architect?
You do. Author supervision is 0.6–1.2% of construction value and is contracted separately unless your architect bundles it into a full-service fee.
Can I skip the geological survey?
No. Foundations cannot be finalised without it, and a bank financing your build will typically ask for it too. The €600–€1,400 you save would be lost ten times over on remediated foundations if the soil surprises you.
What is Act 16 and what does it cost?
Act 16 is the final acceptance protocol (commissioning) for the finished building. Budget roughly €300–€600 for the related admin and surveyor work, and plan the permanent utility connections and registration around it. For most clients it is the moment the real budget becomes visible.
Get a complete budget for your plot
I plan your house and list every line the builder leaves out: architectural design. For a first assessment of your plot and budget, see consultation or contact me.
Follow us on Google Search





