House A-101: A 180 m² Traditional Bulgarian House Plan with Stone, White Plaster and Tile Roof

House A-101 is my ready-made plan for a traditional Bulgarian house: 180 m², three floors, two bedrooms, stone, white plaster and a tile roof, with permit-ready documentation for €4,320. I can report this as an architect with 7+ years of experience in Germany, Austria and Bulgaria, as of 2026.
Architect Miglena Pförtner
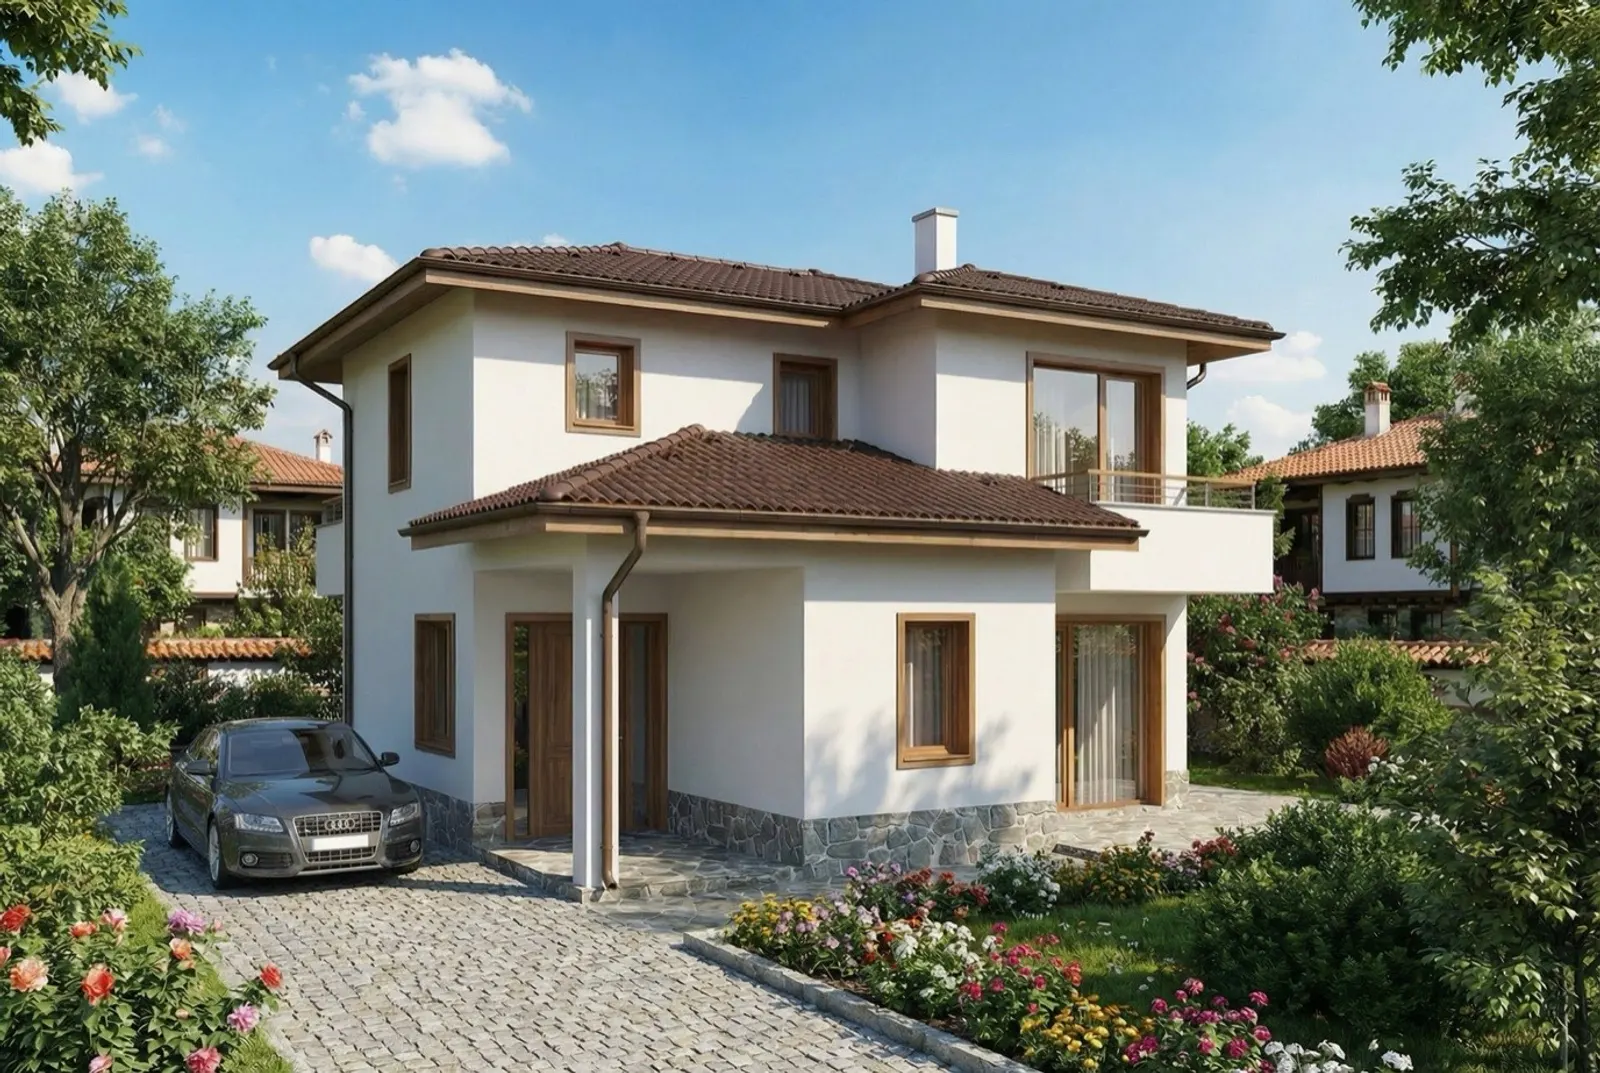
House A-101 - Traditional Bulgarian architecture with stone facade and tile roof

What is House A-101?

House A-101 is my ready-made plan for a traditional Bulgarian house: 180 m² on three floors with 2 bedrooms, a stone facade, white plaster and a tile roof. The complete permit-ready documentation costs €4,320 (regular price €4,550). You can buy it as the basis for a house on your own plot anywhere in Bulgaria.

Why choose a traditional Bulgarian house design?

It reads as “home” to Bulgarians, suits the climate and uses methods every local builder knows. The stone facade gives thermal mass, the white plaster contrasts with it and ages well, and the tile roof sheds rain and snow. The style is explained in my article on Bulgarian Revival architecture. I designed it for Bulgarian regulations, climate and materials.

What are the layout and key data?

DataA-101
Total area180 m²
Bedrooms2
Floors3
Price€4,320 (5% off €4,550)
  • Ground floor: entrance and living areas
  • First floor: private rooms
  • Top floor: flexible space for a home office, studio or guest suite

The three floors work well on sloped plots.

What do I receive with the plans?

A complete package for the building permit application:

  • Architectural drawings
  • Structural, electrical, plumbing and HVAC design
  • Energy-efficiency documentation
  • Fire-safety assessment where required
  • Site-layout options for different plots

Before a permit can be issued the plan is adapted to your plot, and the law requires permitted construction:

Construction works may be carried out only if they are permitted under this Act. — Art. 148 (1) ZUT (Закон за устройство на територията), lex.bg

I can adapt A-101 to your plot and submit it: see architectural design.

Who is A-101 for?

Couples looking for a house with character, families who prefer quality over size, and anyone building on sloped terrain.

In the Vagabond interview I put it like this:

“Our ready designs are highly adaptable, with a carefully considered structure, which makes them fully comparable in quality to a bespoke house, but at a more accessible price.”

Source: Vagabond, interview with architect Miglena Pförtner, 29 March 2026

How do I buy or ask about A-101?

View the full project and buy the plans. For questions, see the contact page or compare other ready-made house plans.

Follow us on Google Search

Architect Miglena Pförtner

Architect Miglena Pförtner

I combine Bulgarian roots with German precision. Over 5 years of work in Germany shape every project I do.

I hold a Master's degree in Architecture from UACEG Sofia. My focus: residential buildings.

After returning to Bulgaria, I founded my own studio in Troyan. Today I work mostly in Bulgaria, in Germany, there also for property developers in their planning stages, and in Austria. See my portfolio.

I am a member of the Chamber of Architects in Bulgaria, Reg. No. 06988. With full design authority for projects of any size.

Besides custom projects I also offer ready-made house plans. They can be adapted to your plot. That saves you time and money.

Developers from Germany and Austria find everything about working together on my cooperation page.

My services:

Learn more about me →

My Ready-Made House Plans Save You Time and Money

Homes up to 100 m² you can build yourself. You don't necessarily need a building company.

“A Ready House is not a product that is simply replicated everywhere.”

I adapt it to your plot, its orientation and your wishes. For people who value their time, without compromise on quality.

Interview with Miglena Pförtner in VAGABOND Read the interview →
House C-104 House C-104, 2

House C-104

100 m² 3 bed

A simple, clean box. Probably the easiest house to build yourself.

Coupon -5%
Now only 2,925 € 3,100 € You save 175 €
Learn more →
House C-101 House C-101, 2

House C-101

80 m² 1 bed

Family-friendly room plan on 80 m². You can build it yourself.

Coupon -5%
Now only 2,850 € 2,999 € You save 149 €
Learn more →
House B-102 House B-102, 2

House B-102

318 m² 3 bed

Contemporary lines. Space for your family to grow.

Coupon -3%
Now only 8,100 € 8,381 € You save 281 €
Learn more →
House A-102 House A-102, 2

House A-102

236 m² 3 bed

Tuscany, right here in Bulgaria. A dream home for a building company to bring to life.

Coupon -10%
Now only 5,415 € 6,014 € You save 599 €
Learn more →

I have many more ready-made plans. I adapt each one to your plot and its surroundings.

View All Plans →

I Work Across Bulgaria

From Sofia, Plovdiv, Varna, Burgas and over 250 more places, I accompany your project with enthusiasm.

Are you a developer from Germany? To the cooperation page →

Do your homework

Ask your favorite AI about Miglena Pförtner!

Let ChatGPT, Claude, or Gemini do the thinking for you. Click a button and see what your favorite AI says about Miglena Pförtner.

Architect Miglena Pförtner

Ready to start your project with me?

1

Describe your project to me

Square meters, location and urgency, and whether you already have the documents needed to start (design permit, electricity and water contracts).

2

I review and get in touch

I look at your inquiry and call you back if I have further questions.

3

You receive a written offer

Within 2–7 working days.

Get in Touch

Tell me about your project.

Documents (all optional)

PDF, JPG, PNG, DOC, DWG. Max. 4 MB in total (photos are compressed automatically).

Prefer a call? +359 87 835 6039

Architect Miglena Pförtner

Architect Pförtner

+359 878 356 039
Chat on Viber Viber Messenger Email Chat on WhatsApp WhatsApp
