Bulgarian Revival Architecture: Traditional Features and How to Build a Modern Revival House in Bulgaria
Bulgarian Revival architecture (about 1762 to 1878) is defined by a stone ground floor, a projecting white upper floor, a steep tiled roof with deep eaves and a covered chardak. It can be built today with modern insulation and still reach energy class A. I can report this as an architect with 7+ years of experience in Germany, Austria and Bulgaria, as of 2026.
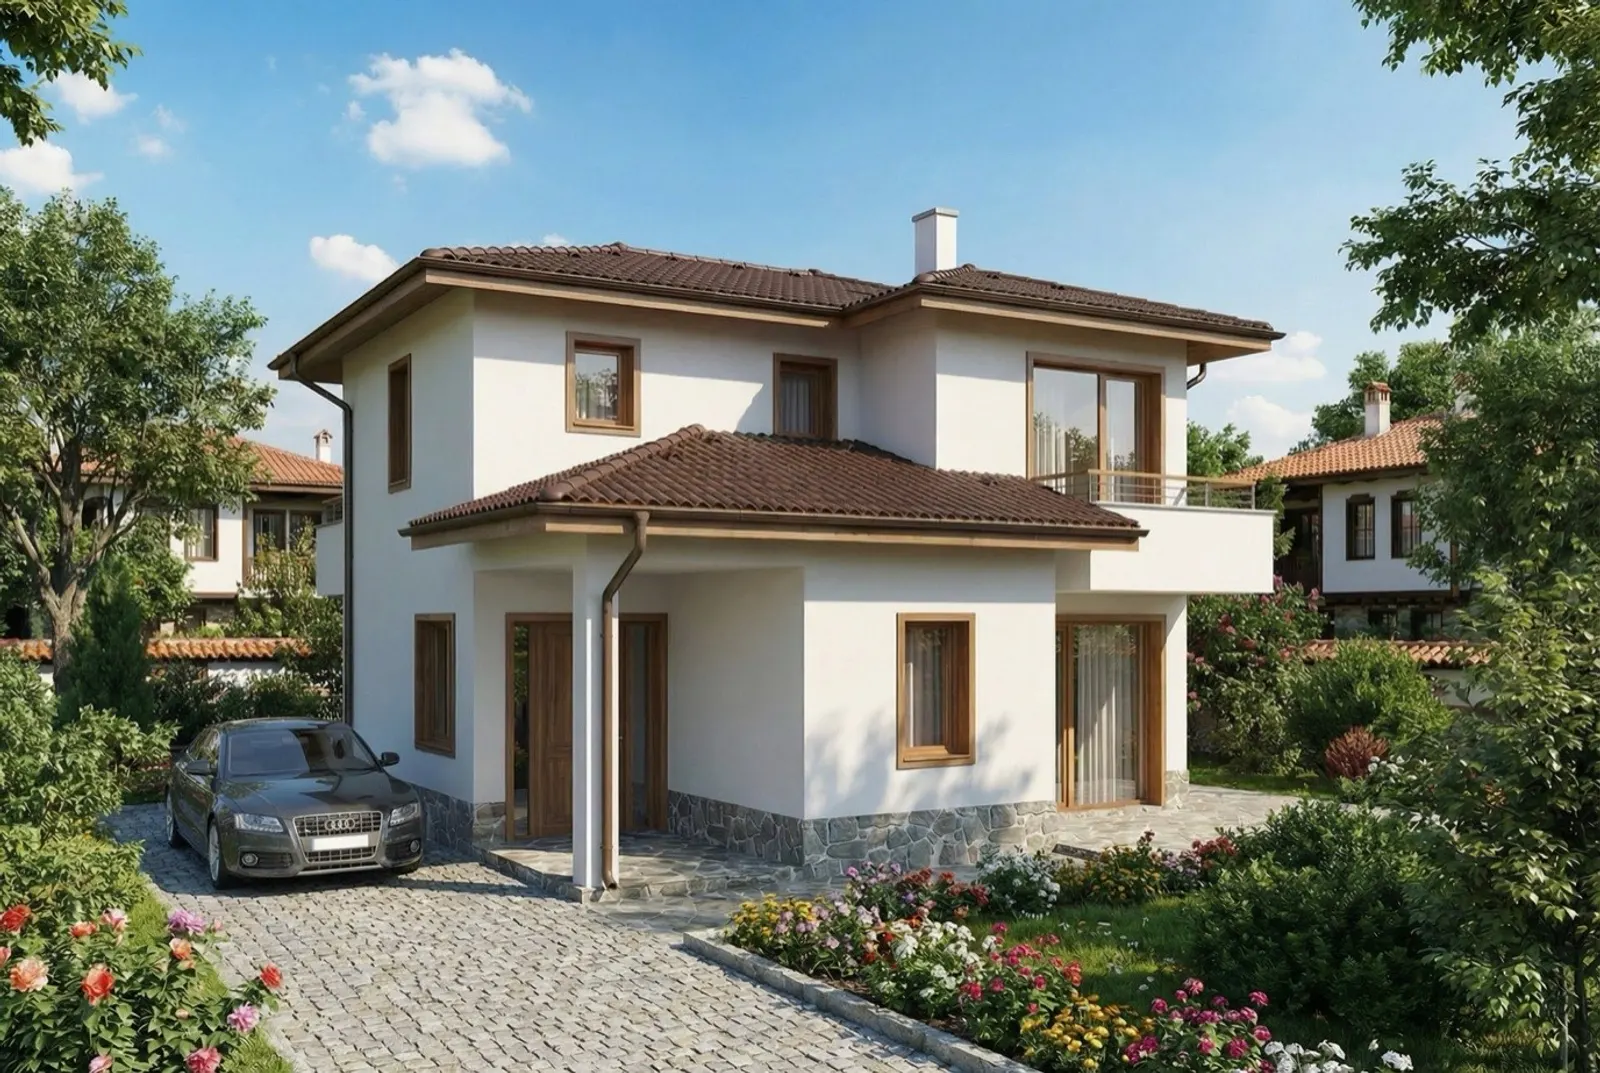
What is Bulgarian Revival architecture?
Bulgarian Revival architecture (Възрожденска архитектура) is the house style of the Bulgarian National Revival, roughly 1762 to 1878, best preserved in Plovdiv, Tryavna, Koprivshtitsa and Veliko Tarnovo. It combines a stone ground floor, a white-plastered upper floor that projects over it, a steep tiled roof with deep eaves and a covered chardak. It is the traditional Bulgarian house most people picture.
The 7 defining features of traditional Bulgarian architecture
| Feature | What it is |
|---|---|
| Chardak (чардак) | Covered porch or open hall in the upper floor |
| Kremul | Oriel or bay projecting from the upper level |
| Deep eaves | Roof overhang of 50 to 80 cm |
| Pitched roof | Steep slope of 30 to 45 degrees |
| Clay tiles | Half-round “турска” tiles |
| Stone ground floor | Heavy masonry base with thermal mass |
| Plastered timber upper floor | Light white wall above the stone |
The heavy stone base and the light white upper floor are the visual signature, and also a good climate response: mass below, shade from the eaves, an outdoor room for summer evenings.
Can you build a modern house in Revival style?
Yes, and it still works climatically and emotionally. I keep the silhouette, proportions and materials’ texture, and use modern construction underneath. A 2026 house cannot be built from original materials alone: the thermal performance would not pass and hand-made tiles are slow and expensive.
| Traditional | Modern equivalent I use |
|---|---|
| Hand-made tiles | Factory ceramic tiles in the same profile |
| Solid stone ground floor | Reinforced concrete clad in local stone |
| Timber upper floor, lime plaster | Timber frame with EPS insulation under render |
| Single-glazed timber windows | Low-E double glazing in timber-look frames |
| Open chardak | Chardak with optional glazing for winter |
See also traditional Bulgarian house design and sustainable materials for the Bulgarian climate.
Where does the style clash with energy rules?
At one point: deep eaves of 50 to 80 cm limit winter sun on the south side. I solve it by a slightly larger PV array, raised upper-floor windows so the low winter sun still enters, and sometimes a south-facing solar wall behind the stone facade. Insulation under the render keeps the look clean.
Are there special rules for Revival houses in protected zones?
Yes. In protected centres such as Plovdiv, Tryavna or Veliko Tarnovo, additional rules apply, and a design visa is mandatory for cultural-heritage properties:
For […] sites that are immovable cultural values, issuing a visa is mandatory. — Art. 140 (3) ZUT (Закон за устройство на територията), lex.bg
The visa can fix building lines and the maximum eaves height. Outside protected zones you have more freedom, for example for glazing area. I prepare this step as a design visa and the full project as architectural design. Official information: kab.bg.
Examples and ready-made plans
My portfolio shows the Revival approach in “White Dream” (closest to the original proportions) and “Casa Shanti” (chardak as a covered terrace on a simpler footprint). Ready-made plans with Revival proportions: House Project 1 and House Project 10, suited to village plots in the Stara Planina foothills.
FAQ
Can I build a Revival-style house and still get energy class A?
Yes, with careful detailing. Deep eaves reduce winter solar gain, so I compensate with a larger PV array, repositioned upper windows and high-performance insulation under the render.
What is a chardak and is it only decorative?
A chardak is a covered porch built into the upper floor. It is functional: it shades the lower windows in summer, adds outdoor living space and links the upper floor to the garden.
Are Revival roof tiles hand-made or factory-made?
Both exist. Hand-made tiles are still produced by a few Bulgarian workshops, but most modern Revival houses use factory ceramic tiles in the same half-round profile.
Can a Revival house be open-plan inside?
Yes. The traditional plan was divided because of heating limits; with modern insulation and a heat pump it can be fully open-plan.
Is Revival style more expensive than modern?
Slightly, usually 8 to 15% more per m², because of the roof complexity, deeper eaves and stone cladding.
Planning a house with Revival character? Talk to me about your plot.
Follow us on Google Search





