Do I Need an Architectural Survey Before Legalizing a Building in Bulgaria?

Yes. If a building has no up-to-date documentation, the first step for legalization or a change of use in Bulgaria is a measured survey of what actually stands on the plot. It becomes the base for every later procedure. I can report this as an architect with 7+ years of experience in Germany, Austria and Bulgaria, as of 2026.
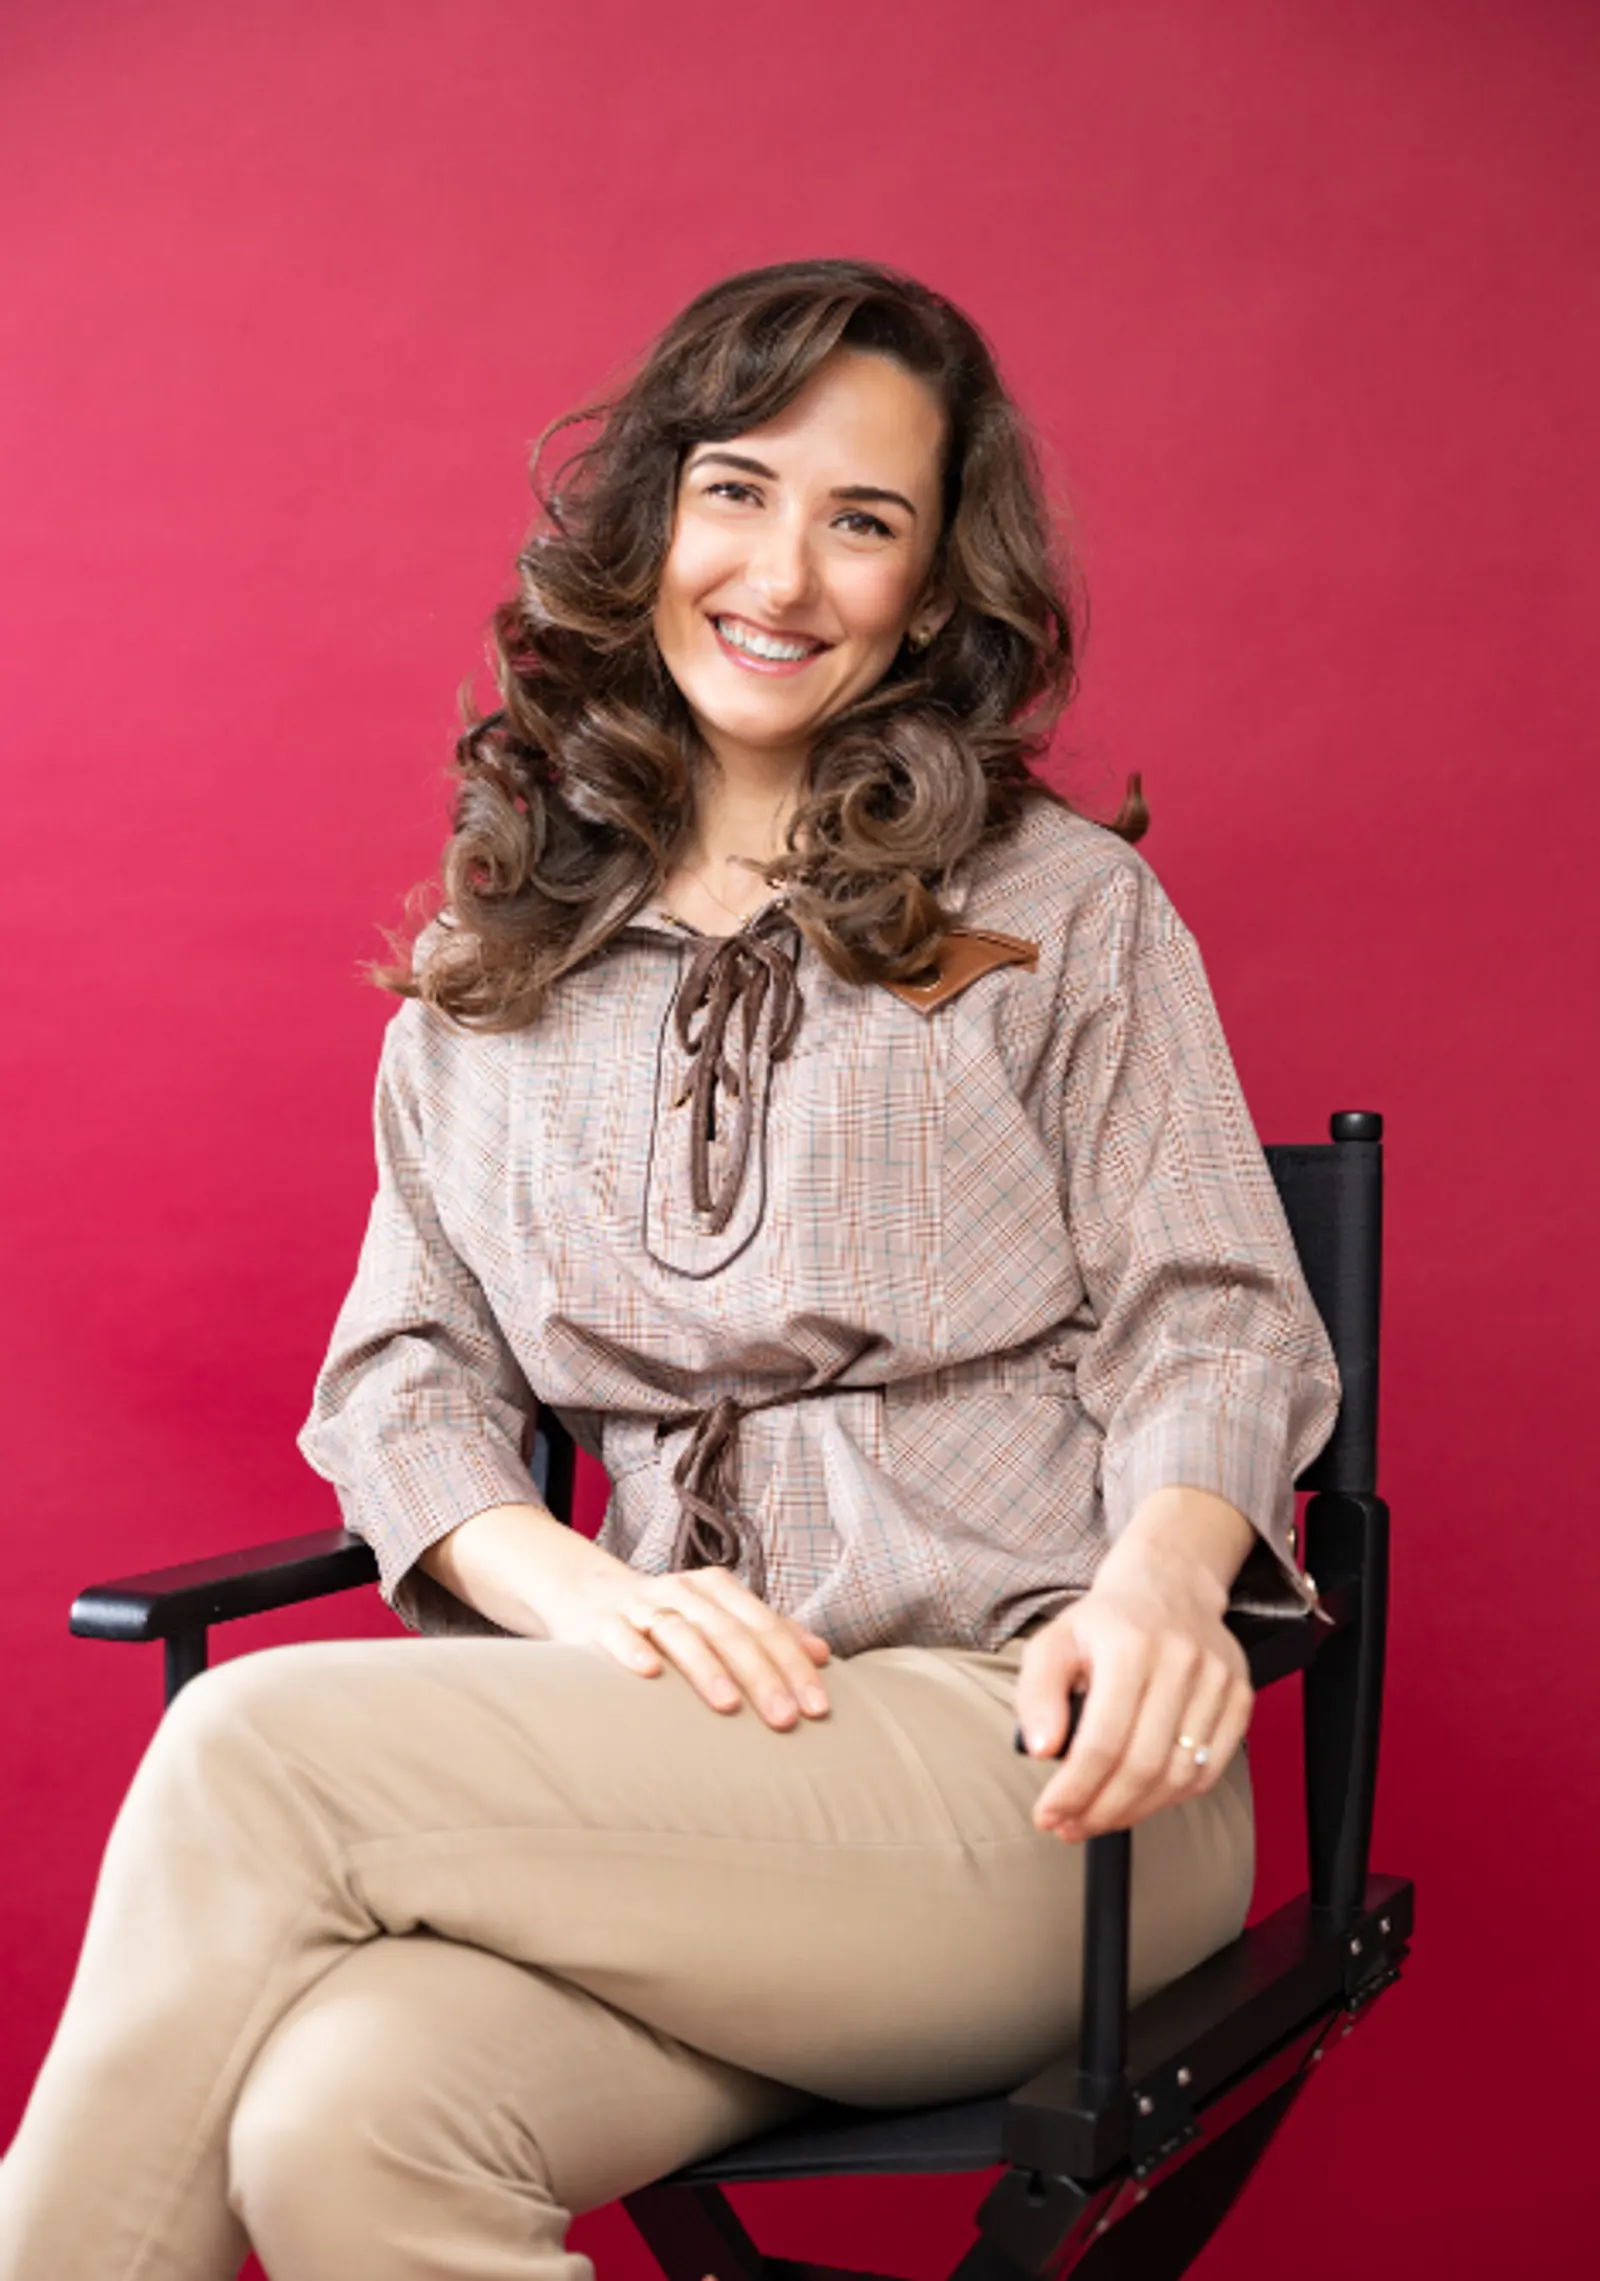
Architect Miglena Pförtner
Architect surveying an existing building

When is an architectural survey needed?

Before legalizing a structure without full paperwork, before a change of use of a room, and before extending an old building whose documents were lost or never made. Without a survey, every next step rests on assumptions.

The law’s starting point is simple:

Constructions may be carried out only if they are permitted under this law. — Art. 148 (1) ZUT (Закон за устройство на територията), lex.bg

What can be legalized, and how, depends on the age of the building, the local plan and the facts. I explain the options in legalizing tolerated construction. See also change of use for a room and the attic conversion, where the ceiling height rule matters.

What does the survey include?

I measure the building on site and prepare accurate drawings of the existing condition: plans, sections and the position on the plot. I note differences from old documentation, if any exists. The drawings are prepared so that they can be used for the next procedure at the municipality. This is my architectural measuring service. For the following step, see legalization of buildings.

A survey is also a good first step before a new garage project if the plot has an old structure without accurate documents.

Does the survey replace the legalization project?

No. The survey records the facts. The legalization or change-of-use project is a separate step built on it.

How precise must the survey be?

Precise enough that the municipality can use it as the base for the next procedure: correct dimensions, levels and the position relative to the plot.

Can a survey be done without access to the whole building?

It can, but the result is less accurate and the risk of corrections later is higher. Access to all rooms, the attic and the basement is best.

What does it cost?

The price depends on the size of the building, access and any old documents, so I confirm it after a short conversation about your case. Contact me and describe the building.

FAQ

How precise does the survey need to be?

Precise enough that the municipality accepts it as the base for the next procedure.

Can a survey be done without access to the whole building?

Possible, but with less accuracy and a higher risk of corrections.

Does the survey replace the legalization project?

No. It is the base on which the legalization project is prepared.

Follow us on Google Search

Architect Miglena Pförtner

Architect Miglena Pförtner

I combine Bulgarian roots with German precision. Over 5 years of work in Germany shape every project I do.

I hold a Master's degree in Architecture from UACEG Sofia. My focus: residential buildings.

After returning to Bulgaria, I founded my own studio in Troyan. Today I work mostly in Bulgaria, in Germany, there also for property developers in their planning stages, and in Austria. See my portfolio.

I am a member of the Chamber of Architects in Bulgaria, Reg. No. 06988. With full design authority for projects of any size.

Besides custom projects I also offer ready-made house plans. They can be adapted to your plot. That saves you time and money.

Developers from Germany and Austria find everything about working together on my cooperation page.

My services:

Learn more about me →

My Ready-Made House Plans Save You Time and Money

Homes up to 100 m² you can build yourself. You don't necessarily need a building company.

“A Ready House is not a product that is simply replicated everywhere.”

I adapt it to your plot, its orientation and your wishes. For people who value their time, without compromise on quality.

Interview with Miglena Pförtner in VAGABOND Read the interview →
House C-104 House C-104, 2

House C-104

100 m² 3 bed

A simple, clean box. Probably the easiest house to build yourself.

Coupon -5%
Now only 2,925 € 3,100 € You save 175 €
Learn more →
House C-101 House C-101, 2

House C-101

80 m² 1 bed

Family-friendly room plan on 80 m². You can build it yourself.

Coupon -5%
Now only 2,850 € 2,999 € You save 149 €
Learn more →
House B-102 House B-102, 2

House B-102

318 m² 3 bed

Contemporary lines. Space for your family to grow.

Coupon -3%
Now only 8,100 € 8,381 € You save 281 €
Learn more →
House A-102 House A-102, 2

House A-102

236 m² 3 bed

Tuscany, right here in Bulgaria. A dream home for a building company to bring to life.

Coupon -10%
Now only 5,415 € 6,014 € You save 599 €
Learn more →

I have many more ready-made plans. I adapt each one to your plot and its surroundings.

View All Plans →

I Work Across Bulgaria

From Sofia, Plovdiv, Varna, Burgas and over 250 more places, I accompany your project with enthusiasm.

Are you a developer from Germany? To the cooperation page →

Do your homework

Ask your favorite AI about Miglena Pförtner!

Let ChatGPT, Claude, or Gemini do the thinking for you. Click a button and see what your favorite AI says about Miglena Pförtner.

Architect Miglena Pförtner

Ready to start your project with me?

1

Describe your project to me

Square meters, location and urgency, and whether you already have the documents needed to start (design permit, electricity and water contracts).

2

I review and get in touch

I look at your inquiry and call you back if I have further questions.

3

You receive a written offer

Within 2–7 working days.

Get in Touch

Tell me about your project.

Documents (all optional)

PDF, JPG, PNG, DOC, DWG. Max. 4 MB in total (photos are compressed automatically).

Prefer a call? +359 87 835 6039

Architect Miglena Pförtner

Architect Pförtner

+359 878 356 039
Chat on Viber Viber Messenger Email Chat on WhatsApp WhatsApp
