Three-Bedroom House Plans in Bulgaria: Family Home Designs, Prices and Plot Requirements
My three-bedroom house plans for Bulgaria range from 211 m² (€5,380) to 318 m², and a detached house needs a project, a permit and a builder. I can report this as an architect with 7+ years of experience in Germany, Austria and Bulgaria, as of 2026.
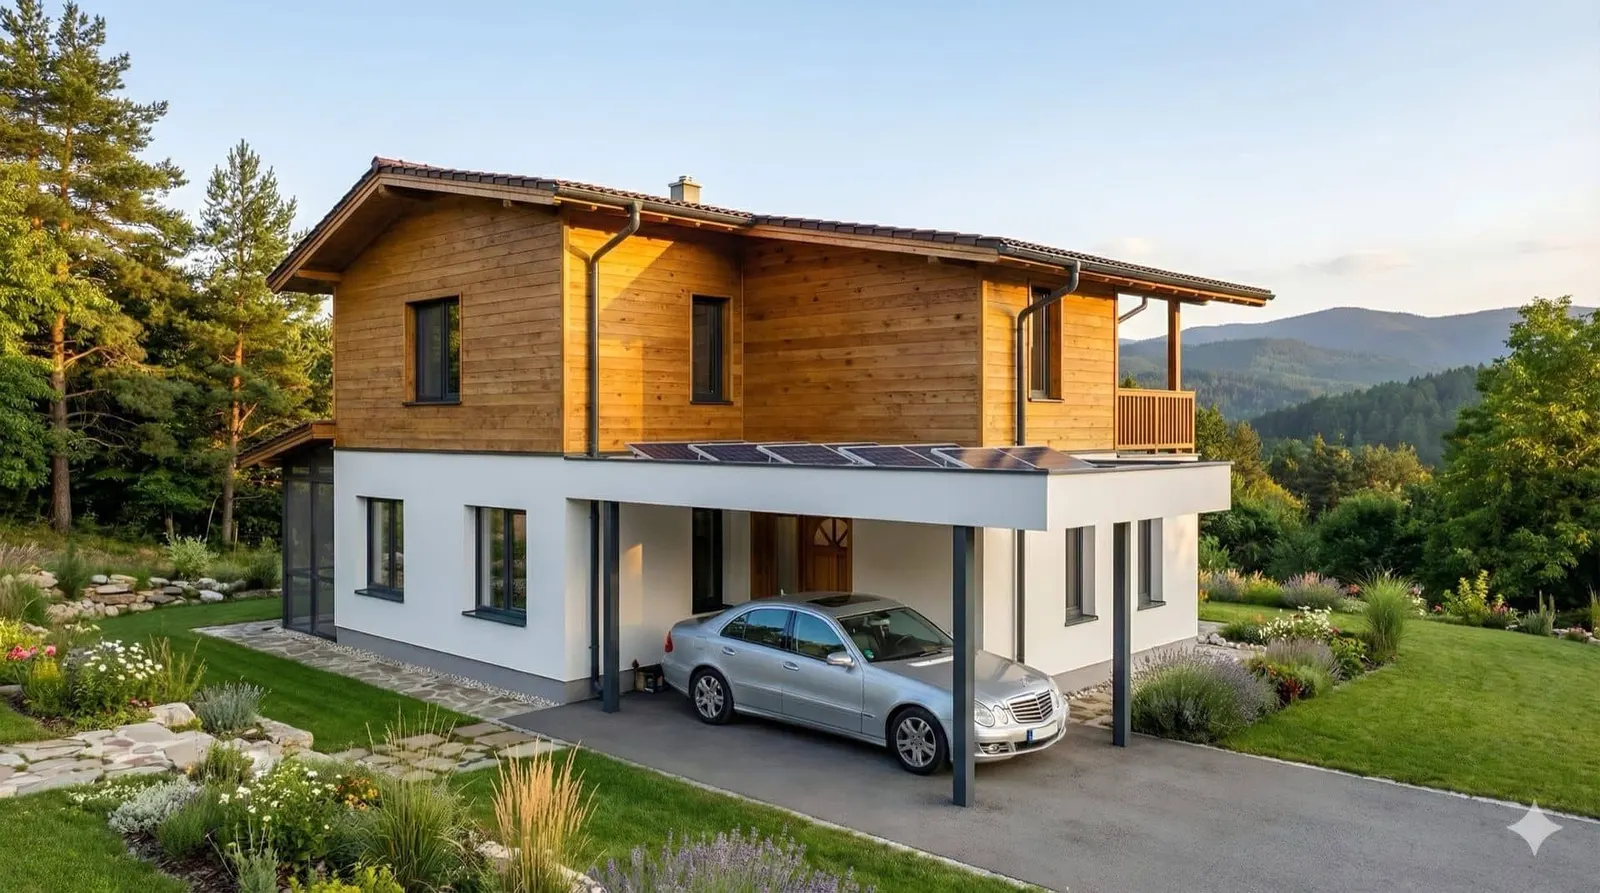
Three bedrooms are the classic family home: parents and two children, or a guest room and an office. My ready-made three-bedroom plans for Bulgaria start at 211 m² and cost from €5,380 including a 5% saving.
Which three-bedroom house plans do I offer?
House B-103 Alpine Family Home (211 m²): 2 floors, 3 bedrooms, 2 bathrooms, winter garden, carport with solar panels, steep alpine roof. €5,380 (was €5,667). Fits mountain locations near Troyan or Bansko. View B-103
House A-102 Mediterranean Hillside (236 m²): 3 levels, 3 spacious bedrooms, 2+ bathrooms, warm plaster and stone, adapted to slopes. €5,415 (was €6,014). Fits sloped sites near Veliko Tarnovo or the Plovdiv hills. View A-102
House B-102 Luxury Family Residence (318 m²): 2 floors, 3 expandable bedrooms, 3+ bathrooms, flat roof, entrance hall and playroom. €8,100 (was €8,381). View B-102
What do I need to know before building a three-bedroom house in Bulgaria?
A detached house is category five construction. It needs a full project, a building permit and a builder.
Category five: residential and mixed buildings with low-rise development, villa buildings […]. — Art. 137 (1) item 5 (a) ZUT (Закон за устройство на територията), lex.bg
The standard distances for low-rise housing are 3 m to the side boundary and 5 m to the rear boundary (Art. 31 (1) ZUT). Together with the density in the zoning plan they decide how large a house fits on your plot. I check this in a consultation before you buy land or a plan.
How do you distribute three bedrooms?
- Traditional: master suite on one side or floor, children’s rooms together with a shared bathroom.
- Privacy-focused: maximum separation, with an en-suite or adjacent bathroom per room. Better for teenagers.
- Flexible: a fixed master suite and two rooms that work as bedrooms, office or hobby room.
A master suite works best with a walk-in closet, an en-suite and separation from the children’s wing. A children’s room is comfortable at about 12-15 m², a teenager’s room with a desk at 15-18 m².
How much does a three-bedroom house cost to build in Bulgaria?
Indicative 2026 figures, contractor-built; they vary a lot with location and finish:
| Plan | Size | Est. build cost | Plan price | Total |
|---|---|---|---|---|
| B-103 | 211 m² | €110,000-150,000 | €5,380 | €115,000-155,000 |
| A-102 | 236 m² | €125,000-170,000 | €5,415 | €130,000-175,000 |
| B-102 | 318 m² | €170,000-230,000 | €8,100 | €178,000-238,000 |
Heating and upkeep grow with the area, so a compact two-floor volume and good insulation pay off. Two floors also give a smaller foundation and roof, and a natural separation between living and sleeping. See also my pricing page.
Where do three-bedroom homes fit?
- Mountains: Troyan, Bansko, Smolyan.
- Around cities: Plovdiv, Stara Zagora, Veliko Tarnovo.
- Coast: Burgas and Varna.
Frequently Asked Questions
Can I build a three-bedroom house myself in Bulgaria?
Not on your own. A detached house needs a project, a building permit and a builder with the required technical qualification under a written contract. You can still manage the project and choose the finishes.
What is the minimum plot size for a three-bedroom house?
The law sets distances rather than a plot size: at least 3 m to the side boundary and 5 m to the rear boundary for low-rise housing. For a 200-300 m² house I recommend 600-800 m² of land.
How many bathrooms should a three-bedroom house have?
At least two: an en-suite for the master bedroom and a family bathroom. From about 250 m² a third bathroom makes sense.
Can I start with two bedrooms and add a third later?
It is possible but expensive: an extension needs a new permit and brings disruption. If you expect three bedrooms, plan for them now.
In the Vagabond interview I put it like this:
“Our ready designs are highly adaptable, with a carefully considered structure, which makes them fully comparable in quality to a bespoke house, but at a more accessible price.”
Source: Vagabond, interview with architect Miglena Pförtner, 29 March 2026
Next step
Browse all ready-made plans and ask me for a consultation. I adapt the chosen plan to your plot in my architecture service.
Follow us on Google Search





