What does the structural part of a fence project in Bulgaria cover?
The structural part of a fence project fixes foundation depth, post spacing and wind resistance for your terrain, height and material. For solid fences above 0.6 m the permit is issued on a structural engineer's design. I can report this as an architect with 7+ years of experience in Germany, Austria and Bulgaria, as of 2026.
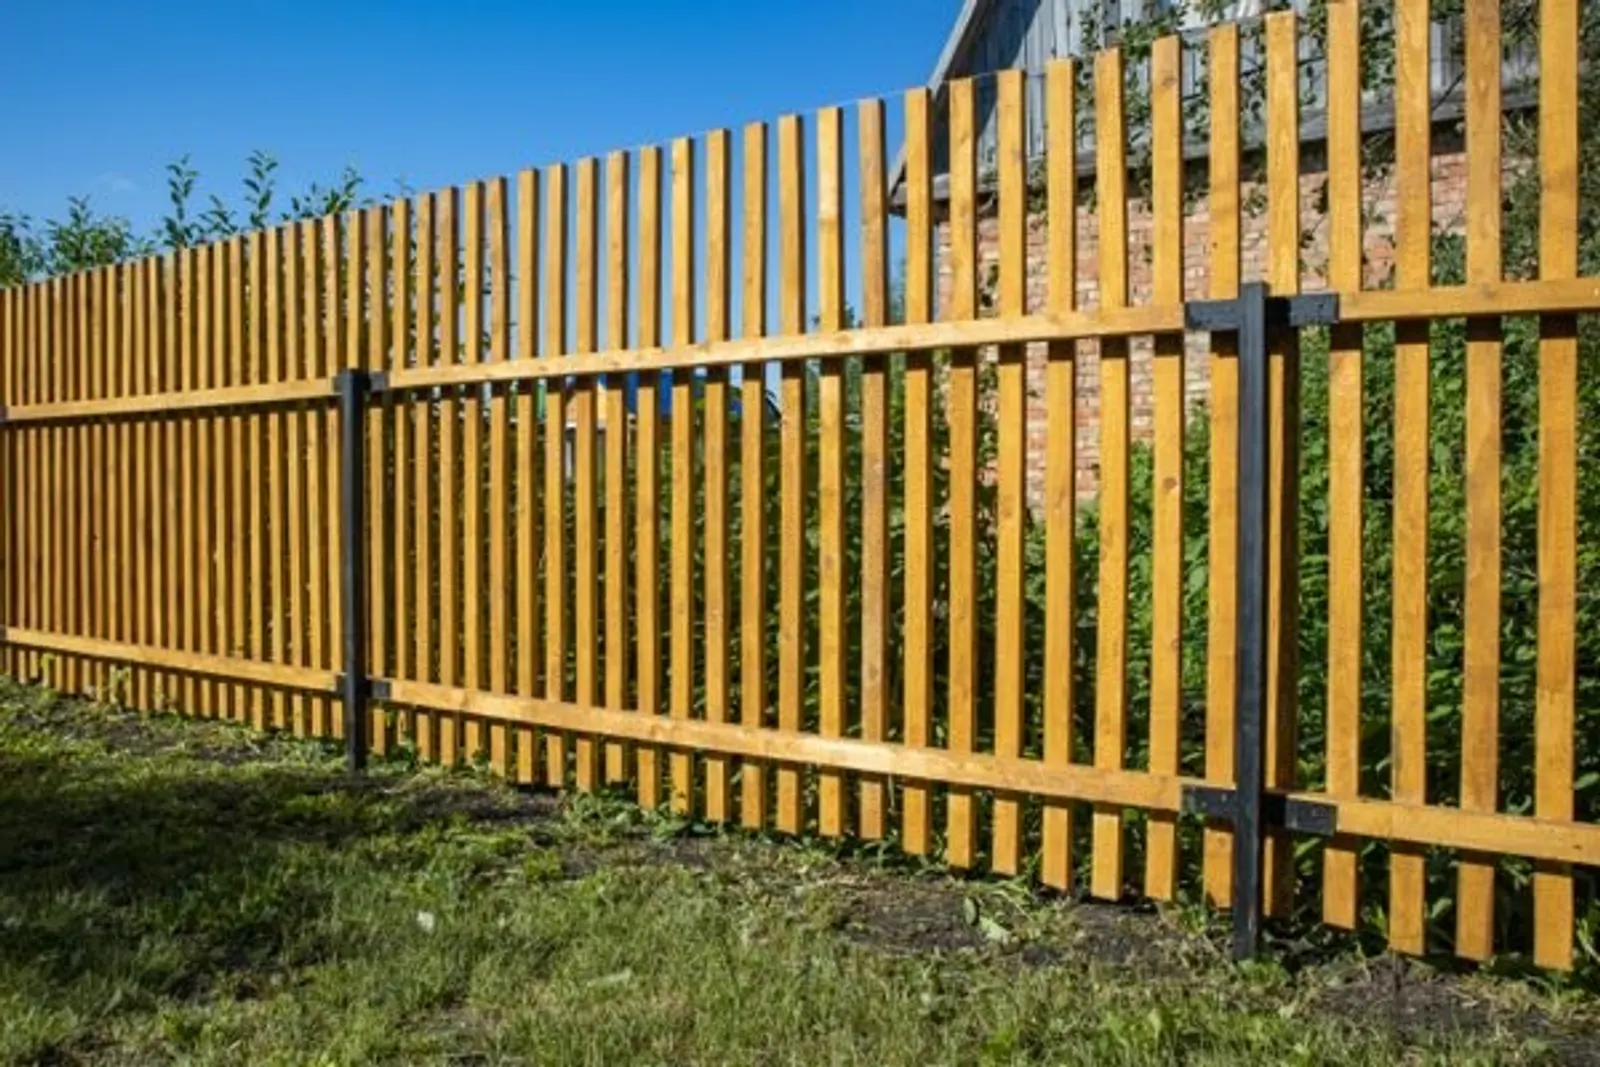
A fence looks simple, but the structural design decides whether it stands against time, wind and ground movement without cracking or leaning.
When is a structural design required?
Solid fences between 0.6 m and 2.2 m height in a regulated plot need a building permit, but no approval of an investment project. The permit rests on a structural engineer’s design solution (Art. 147 (2) 1 ZUT).
Approval of investment projects for a building permit is not required for solid fences of regulated plots with a height of the solid part from 0.60 m to 2.20 m. — Art. 147 (1) 7 ZUT (Закон за устройство на територията), lex.bg
Light transparent fences and solid fences up to 0.6 m inside the plot need no permit (Art. 151 (1) 11 ZUT). I summarise the height and neighbour rules in my article on fence design solutions.
Foundations and terrain
Foundation depth and type depend on the soil, the slope and the fence height. A tall solid fence towards the street needs a sturdier foundation than a low decorative fence between neighbours.
Post spacing
Spacing depends on the infill: metal panels, masonry sections and wood boards need different support. Posts set too far apart are a common reason for sagging within a few years.
Wind load
For solid fences wind load is a real factor, especially on open or elevated terrain. The structure must account for it, not only the visual height from the concept.
Get the project
My fence project service includes the structural solution for posts and foundations, matched to your terrain. If you also plan a carport or shed on the plot, I coordinate both.
Frequently asked questions
Is the foundation different for metal and masonry fences?
Yes. A masonry fence is heavy and needs a sturdier, deeper foundation. Metal panels usually sit on lighter point foundations.
What happens if the posts are spaced too far apart?
The fence can sag or lean within a few years, especially with heavy infill. The spacing is fixed in the structural design.
Does a low fence still need a structural calculation?
The solution is simpler, but terrain still matters. Light transparent fences and solid fences up to 0.6 m need no permit at all (Art. 151 (1) 11 ZUT).
Follow us on Google Search





