How Big Is a Good Small House? Floor Plans Under 100 m² in Bulgaria
A well-planned house of 80-100 m² is enough for a couple or a small family, with an open living area of 30-40 m², two bedrooms and one bathroom. An 80 m² home typically costs €55,000-92,000 including land. I can report this as an architect with 7+ years of experience in Germany, Austria and Bulgaria, as of 2026.
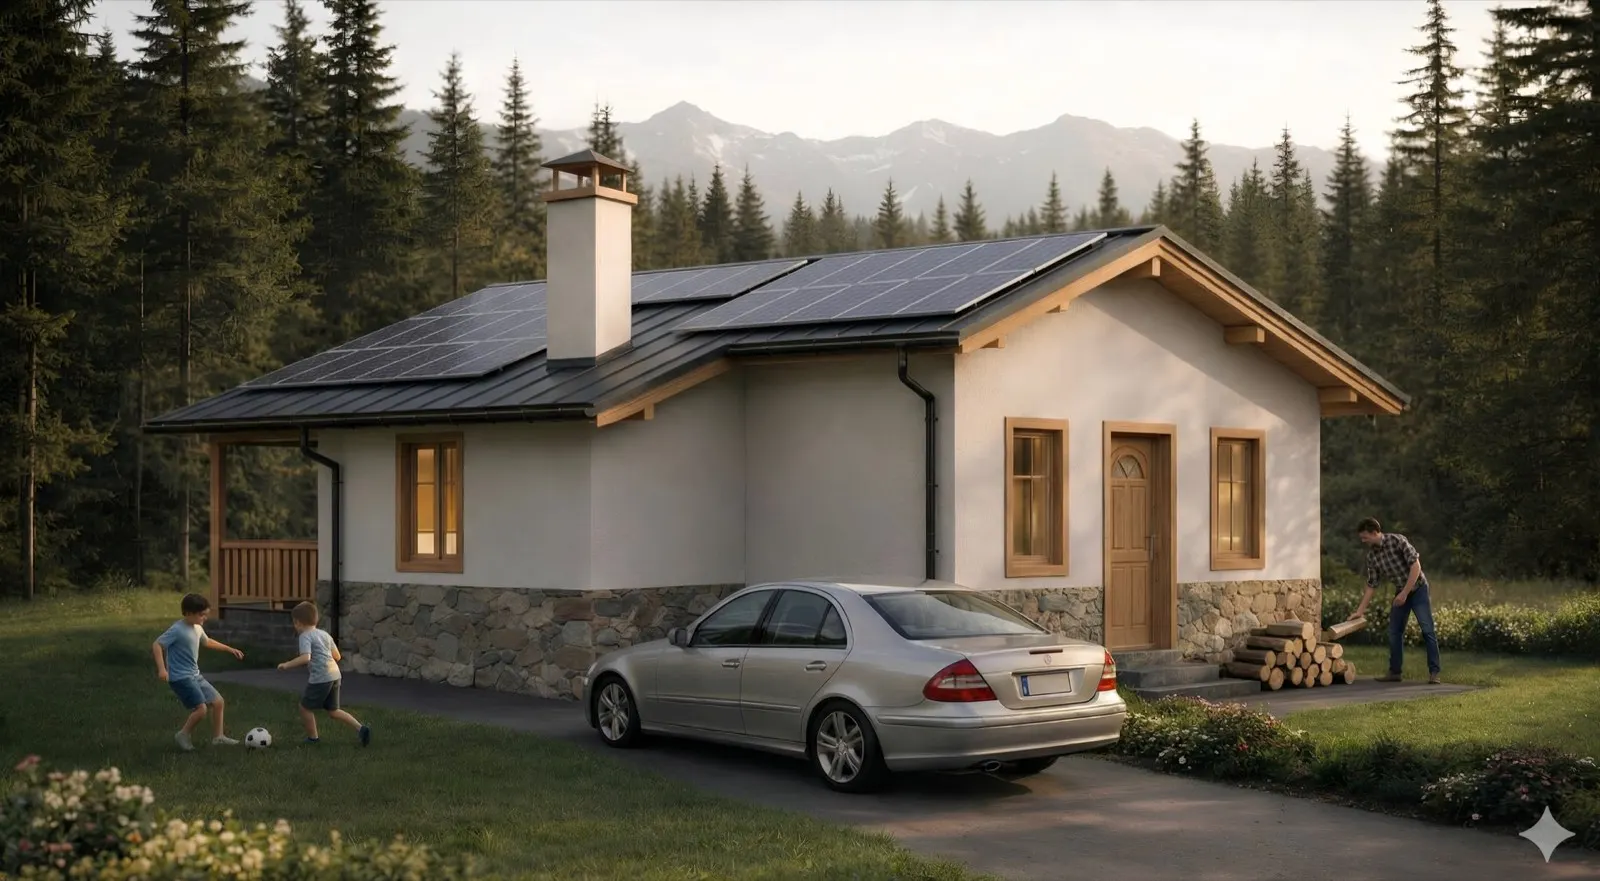
Small does not mean cramped. A good floor plan gives every square metre a job. Here are the room sizes I use in Bulgaria.
How big should a small house be?
- 60-70 m²: one bedroom for a single person or a couple. Open living and kitchen 25-30 m², bedroom 12-15 m², bathroom 5-6 m², entry and storage 3-4 m².
- 80-90 m²: two bedrooms. Open living 30-35 m², main bedroom 14-16 m², second room 10-12 m², bathroom 6-7 m².
- 90-100 m²: family plan. Living 35-40 m², bedrooms 16-18 m² and 12-14 m², bathroom 7-8 m², utility room 5-6 m².
Covered terraces are not counted but extend the living space in summer.
Is 80 m² enough for a family?
For a couple with one child, yes. Two bedrooms, an open living area and smart storage make 80 m² comfortable. For a larger family I would go to 97 m² or add a loft.
Are there rules for small houses in Bulgaria?
Size alone does not exempt you from a permit. A low-rise house is a normal residential building:
Fifth category: residential and mixed buildings of low-rise construction, villa buildings, … (жилищни и смесени сгради с ниско застрояване, вилни сгради). — Art. 137 (1) item 5 a) ZUT (Закон за устройство на територията), lex.bg
The advantage of a small house is a lower cost and simpler design, not a different procedure. You still need a design visa, a design and a building permit. See what the permit needs.
Which floor plan principles make a small house feel big?
- Open plan: kitchen, living and dining as one space, with fewer walls and lower cost.
- Short circulation: no corridors, rooms connect directly.
- Height and light: high ceilings, corner windows, glass in doors, light colours.
- Built-ins: wardrobes, window seats with storage, a pantry and bathroom niches free the floor.
- Multi-purpose rooms: a desk niche in the bedroom, a utility room that also stores.
Does the region change the plan?
In the mountains (Troyan, Bansko) a compact footprint suits slopes, with a covered entry and a stove. On the coast (Varna, Burgas) cross-ventilation and shaded terraces matter. In Plovdiv and Stara Zagora balance heating and cooling with deep eaves.
My small house plans
- C-101, 80 m²: open living, two sleeping areas, full bathroom, covered terrace. €2,850 (5% saving included).
- C-102, 97 m²: generous living and kitchen, two bedrooms, utility room, all on the ground level. €2,900.
What does an 80 m² house cost in Bulgaria?
| Item | Cost |
|---|---|
| Land (varies by region) | €10,000-30,000 |
| Plans (C-101) | €2,850 |
| Construction | €35,000-45,000 |
| Finishes | €8,000-15,000 |
| Total | €55,000-92,000 |
These are indicative figures. Land and finishes change the result most.
Can I extend a small house later?
Yes, if the development plan allows it (building density and intensity of your plot). I plan the future extension into the layout from the start. See extensions and reconstructions.
In the Vagabond interview I put it like this:
“Our ready designs are highly adaptable, with a carefully considered structure, which makes them fully comparable in quality to a bespoke house, but at a more accessible price.”
Source: Vagabond, interview with architect Miglena Pförtner, 29 March 2026
Do small houses keep their value?
They are a growing segment: affordable for first buyers and cheap to run for retirees. Good design and location matter more than size.
I adapt these plans to your plot and needs: architectural consultation.
Follow us on Google Search





