Outdoor Living Spaces in Bulgaria: Terrace, Veranda or Pergola? Design, Permit and Costs
A covered terrace is the best outdoor living space for Bulgaria: it costs roughly €150-400/m², is usable 6-7 months a year and, when attached to the house, needs a building permit. Place it east or south and plan the shade from the start. I can report this as an architect with 7+ years of experience in Germany, Austria and Bulgaria, as of 2026.
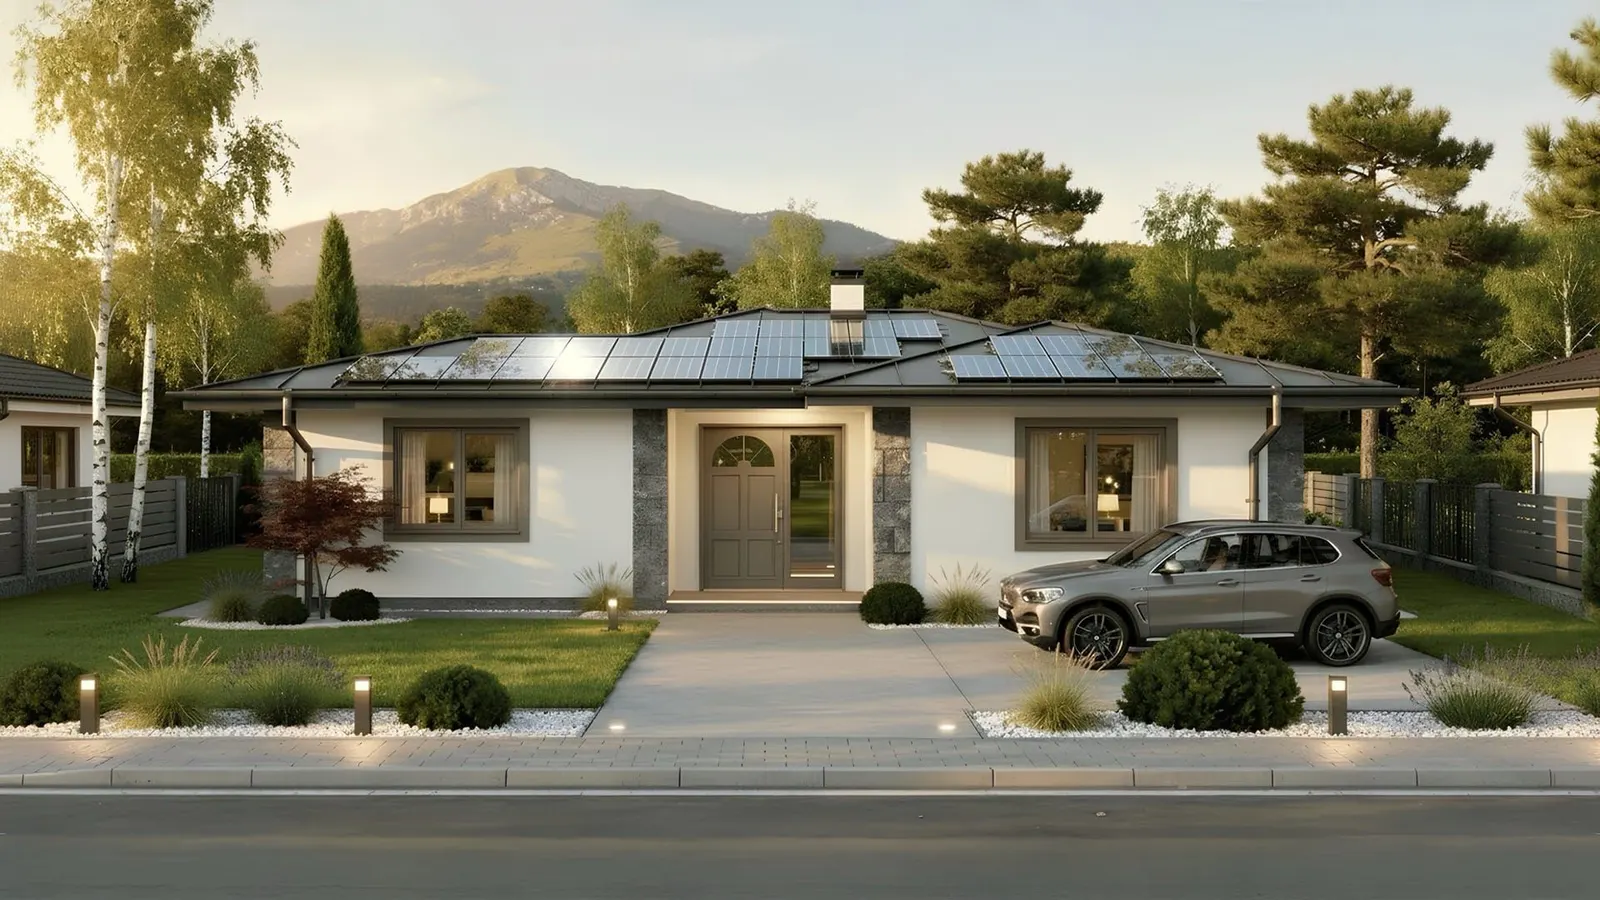
Bulgaria has about 6-7 months of comfortable outdoor weather, and even winter has sunny, mild days. A good outdoor living space adds usable area at a low cost per square meter. Here is how I plan it.
Which outdoor living space suits a Bulgarian home?
Cost ranges are my planning figures:
| Type | Best for | Cost |
|---|---|---|
| Covered terrace | Dining and lounging in any weather | €150-400/m² |
| Open patio or deck | Sunbathing, gardens | €50-200/m² |
| Pergola | Grape vines, filtered light | €100-300/m² (structure) |
| Veranda | Traditional houses, rural settings | €200-500/m² |
| Balcony | Two-story homes, bedrooms | €300-600/m² |
A covered terrace works best for most families. A pergola with grape vines is the classic Bulgarian solution for shade.
Which orientation is best for an outdoor living space?
East is often ideal for dining: morning sun and afternoon shade. South gives most sun and winter warmth but needs summer shade, and it suits main living areas. West is hot in summer and needs substantial shade. North is cool and fits secondary spaces.
How big should an outdoor living space be?
| Use | Minimum | Comfortable |
|---|---|---|
| Dining (4 people) | 10 m² | 15-20 m² |
| Lounge area | 12 m² | 20-25 m² |
| BBQ cooking | 6 m² | 10-15 m² |
| Combined | 20 m² | 35-50 m² |
Connect it to the interior with wide doors (sliding, folding), matching floor levels and an easy route from the kitchen.
Do I need a permit for a terrace or pergola?
A covered terrace attached to your house is part of the building and normally needs a permit. The basic rule is the same for everything you build:
Buildings may only be carried out if they are permitted under this law (Строежи могат да се извършват само ако са разрешени съгласно този закон). — Art. 148 (1) ZUT (Закон за устройство на територията), lex.bg
Freestanding structures such as pergolas and sheds fall under the rules for ancillary buildings, and the plot’s development plan limits their position, height and density. I design and permit them: carport, shed and outbuilding projects. A terrace is best included in the house design from the start: architectural design. Ask your municipality about the exact rule for light structures.
How do I shade an outdoor space?
- Fixed: roof overhangs, covered terrace roofs, pergola with fixed covering.
- Adjustable: retractable awnings, louvered pergolas, sail shades, roller blinds.
- Natural: deciduous trees (shade in summer, sun in winter), grape vines on a pergola, tall hedges.
Which materials should I use?
Floors: pavers €30-80/m², natural stone €60-150/m² (cooler than concrete), hardwood decking €80-150/m² (needs maintenance), composite decking €100-180/m² (low maintenance).
Shade structures: wood €100-200/m² (traditional, needs treatment), steel or aluminium €150-300/m² (slim, modern), stone or masonry €200-400/m² (permanent, highest cost).
Choose UV-resistant fabrics, rust-resistant frames and quick-dry foam. Store cushions indoors in winter.
Regional tips
- Mountains (Troyan, Bansko): covered spaces are essential, plan for wind and snow load. See Troyan.
- Coast (Varna, Burgas): shade is critical in summer, use salt-resistant materials and light colours.
- Central regions (Plovdiv, Stara Zagora): balance sun and shade, adjustable shading is valuable.
What does an outdoor living space cost in total?
Basic covered terrace, 20 m²: slab €600-1,200, roof structure €1,500-3,000, roofing €600-1,200, finishing €500-1,000. Total €3,200-6,400.
Enhanced outdoor living, 40 m² mixed: paving or decking €2,000-6,000, covered structure €3,000-6,000, pergola €1,000-3,000, furnishing €2,000-5,000, landscaping €1,000-3,000. Total €9,000-23,000.
Outdoor space is cheaper than indoor space: no heating, simpler construction, fewer finishes. Paving, simple decks and planting are DIY-friendly. Leave structural roofs, electrics, outdoor kitchen plumbing and drainage to professionals.
My plans with outdoor living
- C-101 (80 m²): a substantial covered terrace connected directly to the living room. View C-101
- C-102 (97 m²): a generous veranda at floor level with several access points and room for outdoor dining. View C-102
Larger plans have several outdoor zones, wrap-around options and upper-level terraces. See all ready-made houses, all with a 5% saving.
FAQ
What is the best orientation for outdoor dining?
East is often ideal. Morning sun warms the space and afternoon shade keeps it cool for dinner.
Can I add a covered terrace later?
Yes, but it needs a permit like any building. Plan door and floor levels for it from the start.
How do I protect outdoor furniture in winter?
Store cushions inside, cover or store furniture, choose all-weather materials. A covered terrace protects best.
How do I handle mosquitoes?
Remove standing water, use ceiling fans, screened areas and repellent plants. They are mainly a problem near water.
Plan your outdoor living space
Book a consultation with Architect Miglena and send me your plot or house plan.
Follow us on Google Search





