Do I need a permit for an outbuilding on my property in Bulgaria?
A typical outbuilding in Bulgaria needs a building permit, but not a full approval of an investment project; only light buildings for firewood and tools are exempt. I can report this as an architect with 7+ years of experience in Germany, Austria and Bulgaria, as of 2026.
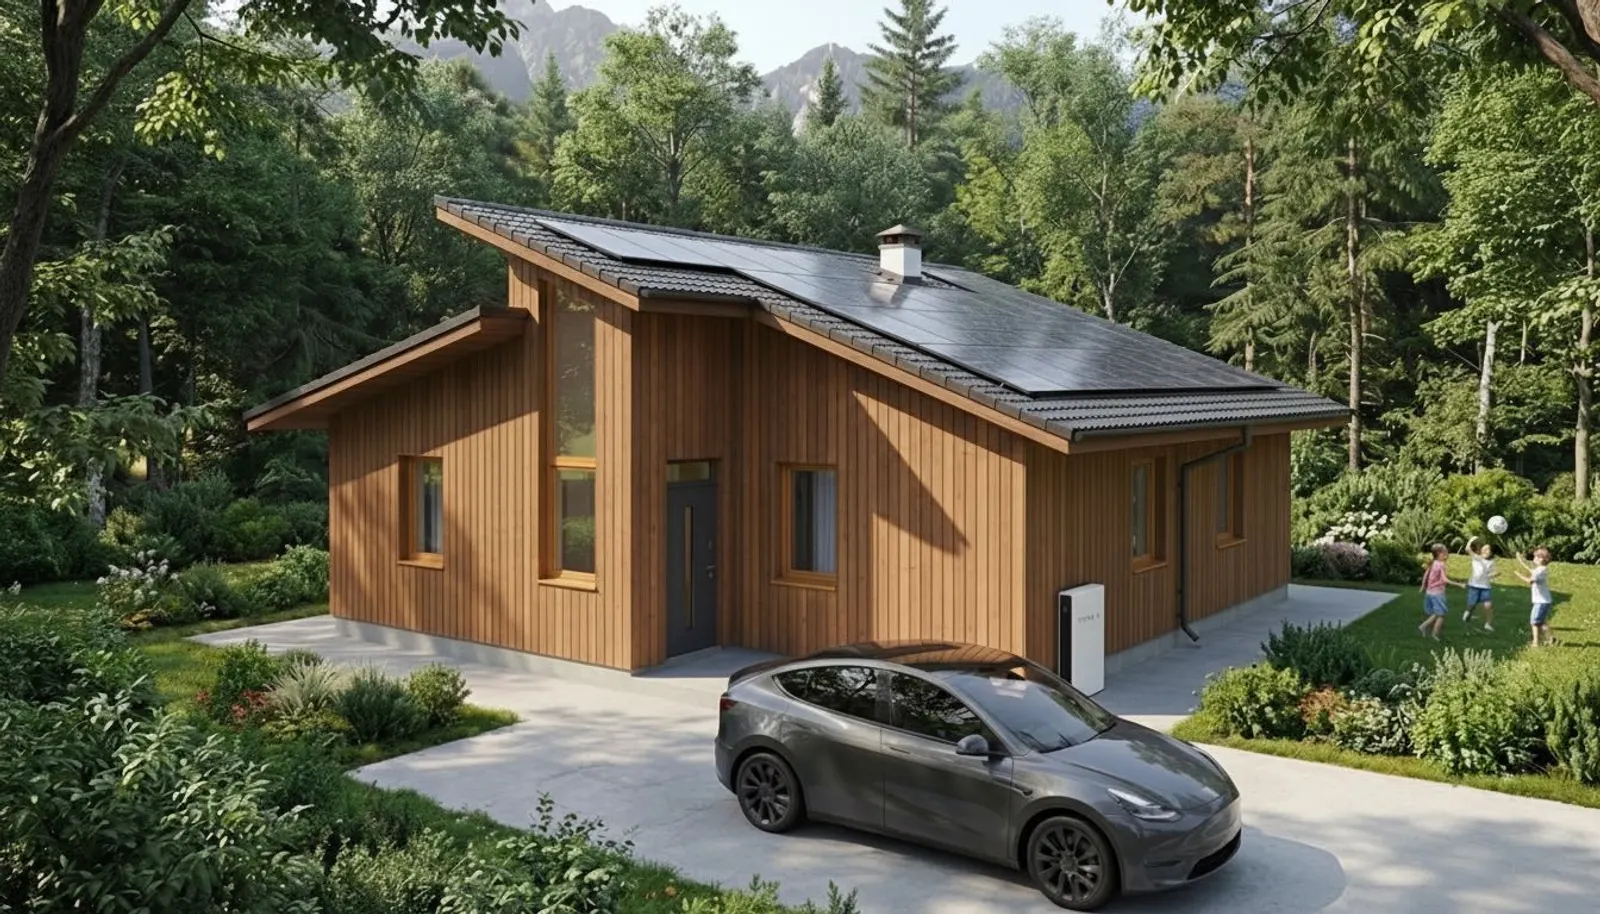
An outbuilding stores tools, firewood, harvest or animals. In the Bulgarian planning law it is an ancillary building (допълващо застрояване) next to the main house.
Do I need a building permit for an outbuilding?
Usually yes. The law exempts only light buildings for heating materials and inventory, wells, taps and a few similar items from the permit (Art. 151 (1) 3 ZUT). A closed outbuilding for animals, harvest or a workshop goes through the normal permit step, but with a lighter project.
Approval of investment projects for a building permit is not required for ancillary buildings, except those meant for production, public service or trade and those under Art. 151 (1). — Art. 147 (1) 1 ZUT (Закон за устройство на територията), lex.bg
For such buildings the permit is issued on the basis of a structural engineer’s design solution (Art. 147 (2) 1 ZUT). Whether your municipality or your zone sets additional rules, I check in the first assessment. See also my guide to building permits in Bulgaria.
Which construction category is an outbuilding?
Ordinary outbuildings fall under category six, because Art. 137 (1) 6 ZUT assigns the buildings of Art. 147 to it. Ancillary buildings for production, public service or trade are category five.
Animals: where can the building stand?
In villages, agricultural ancillary buildings of any kind may be built (Art. 44 (1) ZUT). In towns and villa zones, buildings for domestic animals are allowed only as an exception, under a uniform regime for the zone adopted by the municipal council (Art. 44 (2) ZUT). Such a building may be up to 5.5 m high above the terrain and 8.5 m to the top of the roof (Art. 44 (3) ZUT). I also look at smell, noise, vehicle access and the distance to neighbours when I place it.
Outbuilding, shed or garage?
If you only need to store tools or firewood, a lighter carport and shed project may be enough. If the building will house a car, a garage project is the more enclosed alternative.
What my service includes
I prepare the architectural and structural part matched to the purpose of the building, coordinate its position with the other structures on the plot and prepare the documents for the municipality. Start with a carport, shed and outbuilding project; the price depends on purpose, size and construction, so I quote it per case. Contact me for a specific offer.
Frequently asked questions
Is there a difference between an outbuilding and a shed?
Yes. An outbuilding is usually enclosed and has a specific purpose, for example animals or harvest. A shed is a lighter, more open structure for tools and firewood.
Are there special requirements for a building housing animals?
Yes. In towns and villa zones such buildings are allowed only as an exception under a uniform regime adopted by the municipal council (Art. 44 (2) ZUT). Hygiene rules and distances to neighbours and the house are checked on top.
Can an outbuilding later become a living space?
Only through a separate change-of-use step, see my article on the change of use project for a room. It is more complex than the outbuilding itself.
Follow us on Google Search





