How do I design a multi-generational house in Bulgaria for parents, children and grandparents?
Give each generation its own bedroom and bathroom, ideally the grandparents on the ground floor with a separate entrance, and share the living and garden areas. I can report this as an architect with 7+ years of experience in Germany, Austria and Bulgaria, as of 2026. Which layout fits depends on your plot, budget and how much independence each generation wants.
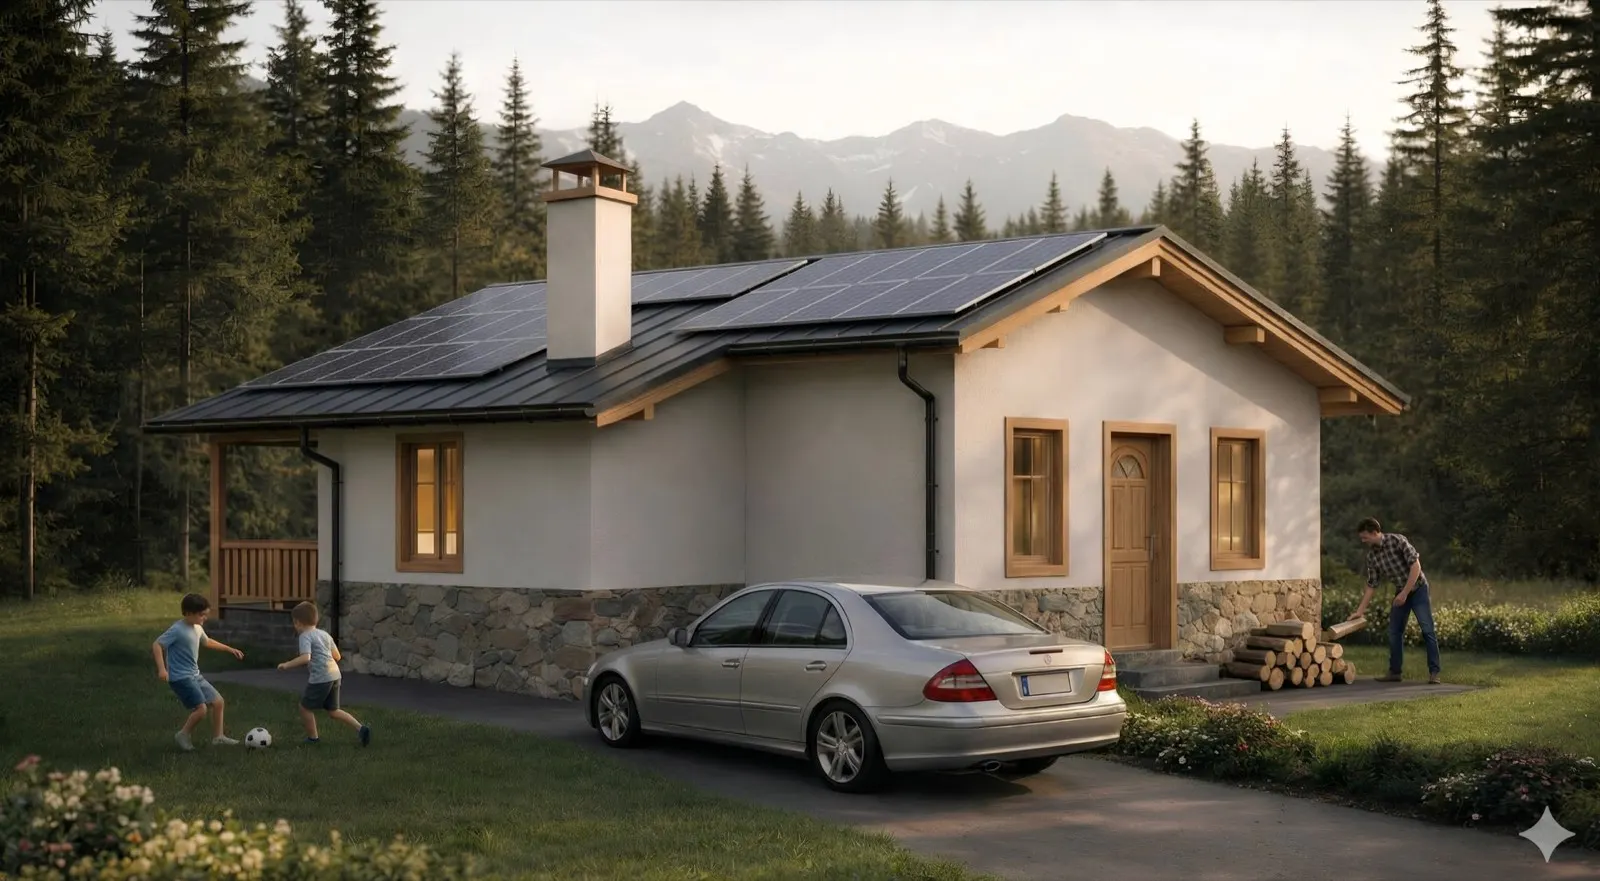
Living with parents, children and grandparents under one roof is common in Bulgaria. Good design gives everyone privacy and still keeps the family together.
What layouts work for extended families close by?
Families who ask for “new home layouts that accommodate extended families close by” usually choose one of three approaches.
Attached suite
A main house with an attached suite of about 30-50 m² and its own or a shared entrance, optionally with an internal door.
- Pro: clear separation, one structure, shared utilities, close proximity.
- Con: some shared walls and possible noise transfer.
Separate unit
A main house plus a separate guest house, often 40-80 m².
- Pro: maximum privacy, can be rented later.
- Con: higher cost, more land, possibly separate utilities.
Zoned main house
One larger house with a private bedroom wing for the elders and possibly a second kitchen area.
- Pro: efficient, lower total cost, simpler structure.
- Con: less privacy, harder to separate later.
Do I need separate permits for a second unit?
Every building needs a permit, and a second dwelling or guest house is no exception. What is allowed depends on the zoning plan of your plot (building density, height, number of buildings, use).
Buildings may only be carried out if they are permitted under this Act (Строежи могат да се извършват само ако са разрешени съгласно този закон). — Art. 148 (1) ZUT (Закон за устройство на територията), lex.bg
I check what your plot allows before I draw anything. Also keep ownership in mind: one owner is simplest, joint ownership and inheritance should be settled early with a lawyer.
What does each generation need?
Elder suite: a bedroom (I plan at least about 12 m²), an accessible bathroom, a sitting area, optionally a kitchenette and a private entrance, on the ground floor.
Young family: a main bedroom, children’s rooms, a family bathroom, living space and a functional kitchen.
Shared: garden, laundry, storage, garage or workshop, a large dining table for gatherings. Separate: bedrooms, bathrooms and daily living areas.
Buffer zones such as covered porches, vestibules and garden paths soften the transition between the households.
How do I make the house accessible for aging in place?
- bedroom and bathroom on the ground floor,
- step-free entrance and wide doorways (about 85 cm or more),
- walk-in shower, non-slip floors, good lighting,
- reinforced walls or blocking for grab bars later,
- space for a future lift if the plan has two floors.
How do I get privacy and sound separation?
Put bedrooms away from shared walls, add insulation and solid doors between the units, and treat floors against impact sound. Avoid direct window views between the units and give each entrance its own approach path.
Should utilities be shared or separate?
Water main, electricity main, sewer or septic and the heat source are usually shared. Separate electric sub-meters, hot water and heating zones make cost sharing fair and help if you rent or sell a part later. Agree on how to split bills in writing.
What does a multi-generational house cost?
Costs per m² depend heavily on standard and region, so ask local builders for current quotes. As a structure: an attached suite adds roughly 40 m² to a 100 m² house; a separate guest house adds more because of a second set of walls, roof, site work and utilities. See my budget guide for what to include.
Frequently Asked Questions
Is multi-generational living common in Bulgaria?
Yes, especially in rural areas, and it is practical and culturally valued.
Can I add a suite to an existing house?
Usually yes, with a permit and a structural check. I plan extensions: extensions and conversions.
How do we handle utility costs fairly?
Use sub-meters or a fixed split, and write the arrangement down.
Is it good for resale?
Generally yes. A well-designed suite adds flexibility and rental potential.
Which plans can I adapt?
My C-102 (97 m²) offers a convertible layout and ground-floor accessibility; larger plans such as A-101 (180 m²) and B-101 (216 m²) give more room for several households. See all ready-made houses. For a design that fits your family and plot, see architectural design or ask for a consultation.
Follow us on Google Search





