What Are the Minimum Garage Dimensions in Bulgaria? Single, Double and Carport
For one car I plan a clear interior of at least 3.0 x 6.0 m, and about 5.5 x 6.0 m for two cars side by side. Add 20 cm on each side if you want to open doors comfortably. I can report this as an architect with 7+ years of experience in Germany, Austria and Bulgaria, as of 2026.
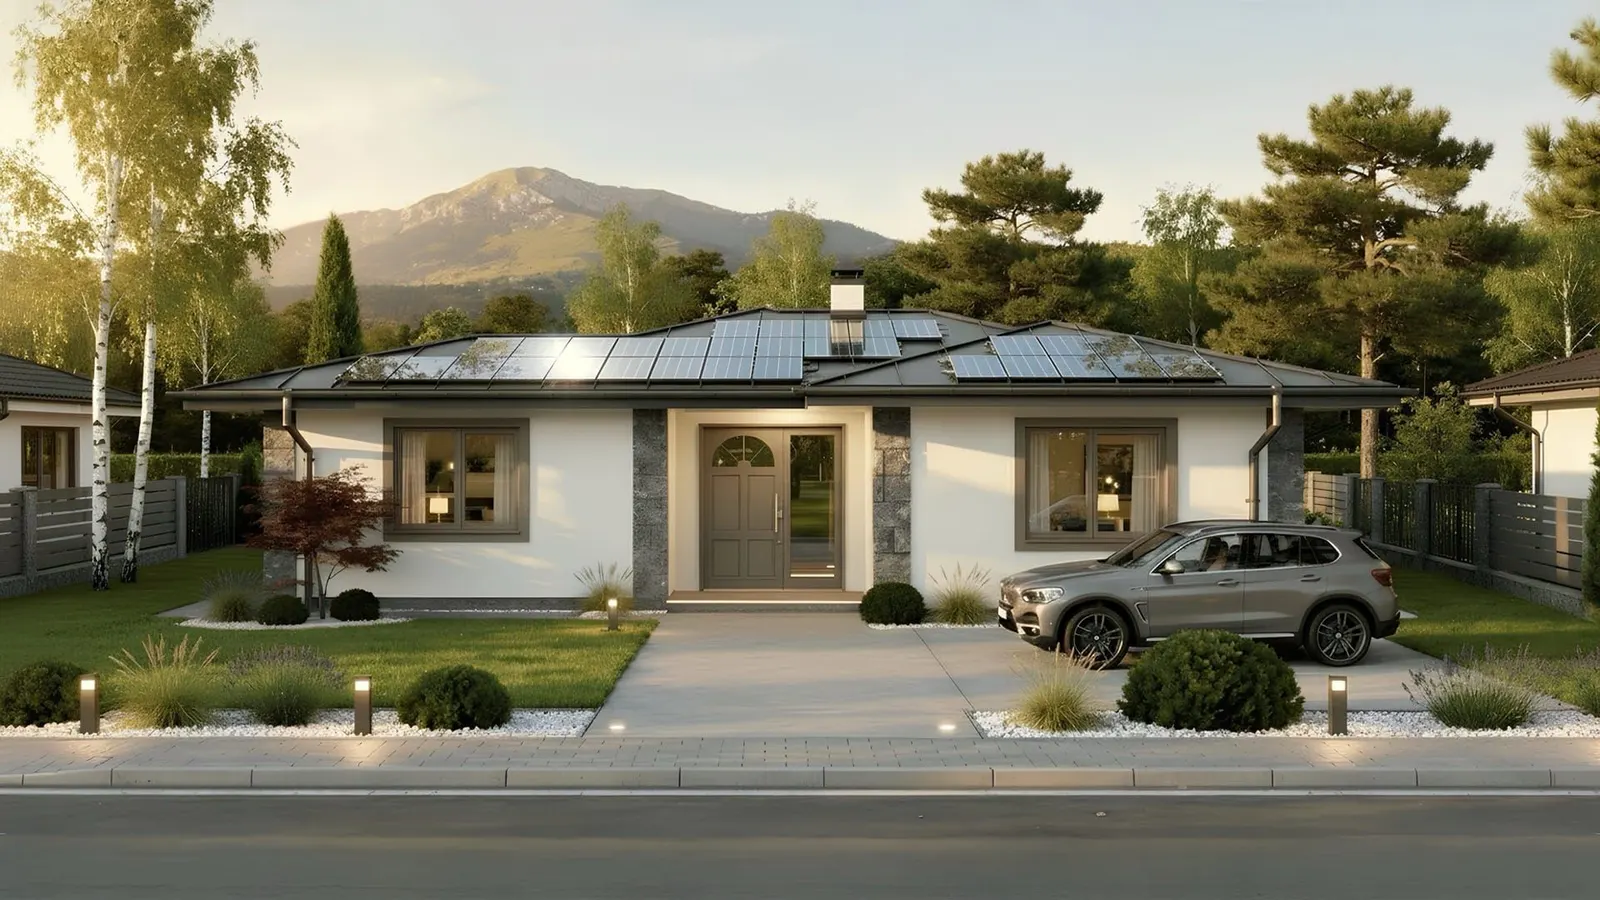
These are my working minimums as a designer, not figures set by one Bulgarian law. A garage that is almost big enough is the most common regret in residential design.
What size should a single, double or tandem garage be?
All sizes are clear internal dimensions. Structural walls and finishes come on top.
| Garage type | Minimum (m) | Recommended (m) | Notes |
|---|---|---|---|
| Single | 3.0 × 6.0 | 3.2 × 6.2 | One car |
| Double | 5.5 × 6.0 | 6.0 × 6.4 | Two cars side by side |
| Tandem | 3.2 × 11.0 | 3.4 × 11.4 | Two cars in line, narrow plot |
| Carport (single) | 3.0 × 6.0 | 3.2 × 6.2 | Open sides |
| Carport (double) | 5.5 × 6.0 | 6.0 × 6.4 | Open sides |
A modern SUV is close to 2 m wide with mirrors out, so plan up if you drive anything bigger than a compact car. Can a 3 x 5 m garage fit a normal car? Only a small one, and the boot will not open fully. For carports see my garage and carport article, and for turning space driveway and parking design.
How wide and high should the garage door be?
Door width is where most projects lose comfort.
- Single door: 2.4 m wide is my minimum.
- Double door: 4.8 to 5.0 m.
- Height: 2.1 m at least, 2.3 m for SUVs and vans.
- A sectional overhead door needs extra headroom for its track.
A 2.2 m door looks cheaper and fits today’s hatchback, but not necessarily the next car.
What slope and drainage does a garage need?
- Driveway ramp: keep it gentle. I aim for about 12% and treat 15% as the upper limit on short approaches. Steeper ramps scrape bumpers and are slippery in winter.
- Floor: a fall of 1 to 2% toward a drain at the door, so melted snow does not pool.
- Threshold: a small step above the driveway level, so that storm water cannot run in.
A linear drain across the door opening finishes the job.
Do I need a permit for a garage, and how far from the boundary?
A garage is an outbuilding (допълващо застрояване) and in a regulated plot it needs a building permit. For such outbuildings the investment project does not have to be approved in the normal way, but a project and a permit procedure still apply. Whether your garage is allowed, and where, is set by the local detailed plan. For free-standing outbuildings the ZUT sets a basic distance:
Free-standing ancillary buildings are up to 3.6 m high and at least 3 m from the inner boundaries of the plot; when they are up to 2.5 m high, at least 1.5 m from the southern, south-western and south-eastern boundary. — Art. 42 (3) ZUT (Закон за устройство на територията), lex.bg (shortened translation)
Exceptions apply, for example building on the boundary against an existing blank wall (Art. 42 (2) ZUT). Because plans differ, I check your plot before drawing. I prepare the garage project, including the documentation for the municipality.
What about a carport?
A carport is cheaper than a garage because you save on walls, doors and insulation, and it still solves most of the weather problems. Do not assume that it is exempt from permits: the ZUT list of works without a permit (Art. 151) does not name carports, so ask the municipality, or see my carport and shed project. Add gutters and downpipes from day one.
Attached or detached garage?
An attached garage shares a wall with the house and can save shell cost, but the wall and the door between garage and house must meet fire-protection requirements, which I check in the design. A detached garage costs more but gives flexibility and keeps exhaust away from living space.
Can I convert an attached garage into a room later?
Yes, but a change of use needs a project and the right approvals, plus insulation, heating and ventilation to living standard. Plan for this at the start if you think you may do it, and see change of use.
FAQ
Can a 3×5 m garage fit a normal car?
Only a small one. I recommend 3.0 × 6.0 m as a minimum and 3.2 × 6.2 m for comfort.
Do I need a permit for a detached garage?
In a regulated plot, yes. A garage is an outbuilding and needs a permit procedure. Ask the municipality about your plot.
Is a carport really cheaper than a garage?
Usually yes, since there are no walls or doors, but it gives less security and weather protection.
What is the right slope for a garage ramp?
Keep it gentle, about 12%, and 15% at most on a short approach. Inside, 1 to 2% fall toward a drain.
Follow us on Google Search





