How Do You Get a House Extension Approved in Bulgaria? Project, Permit and Process
A house extension in Bulgaria needs an architectural and structural project and a building permit, normally as category five construction. I can report this as an architect with 7+ years of experience in Germany, Austria and Bulgaria, as of 2026.
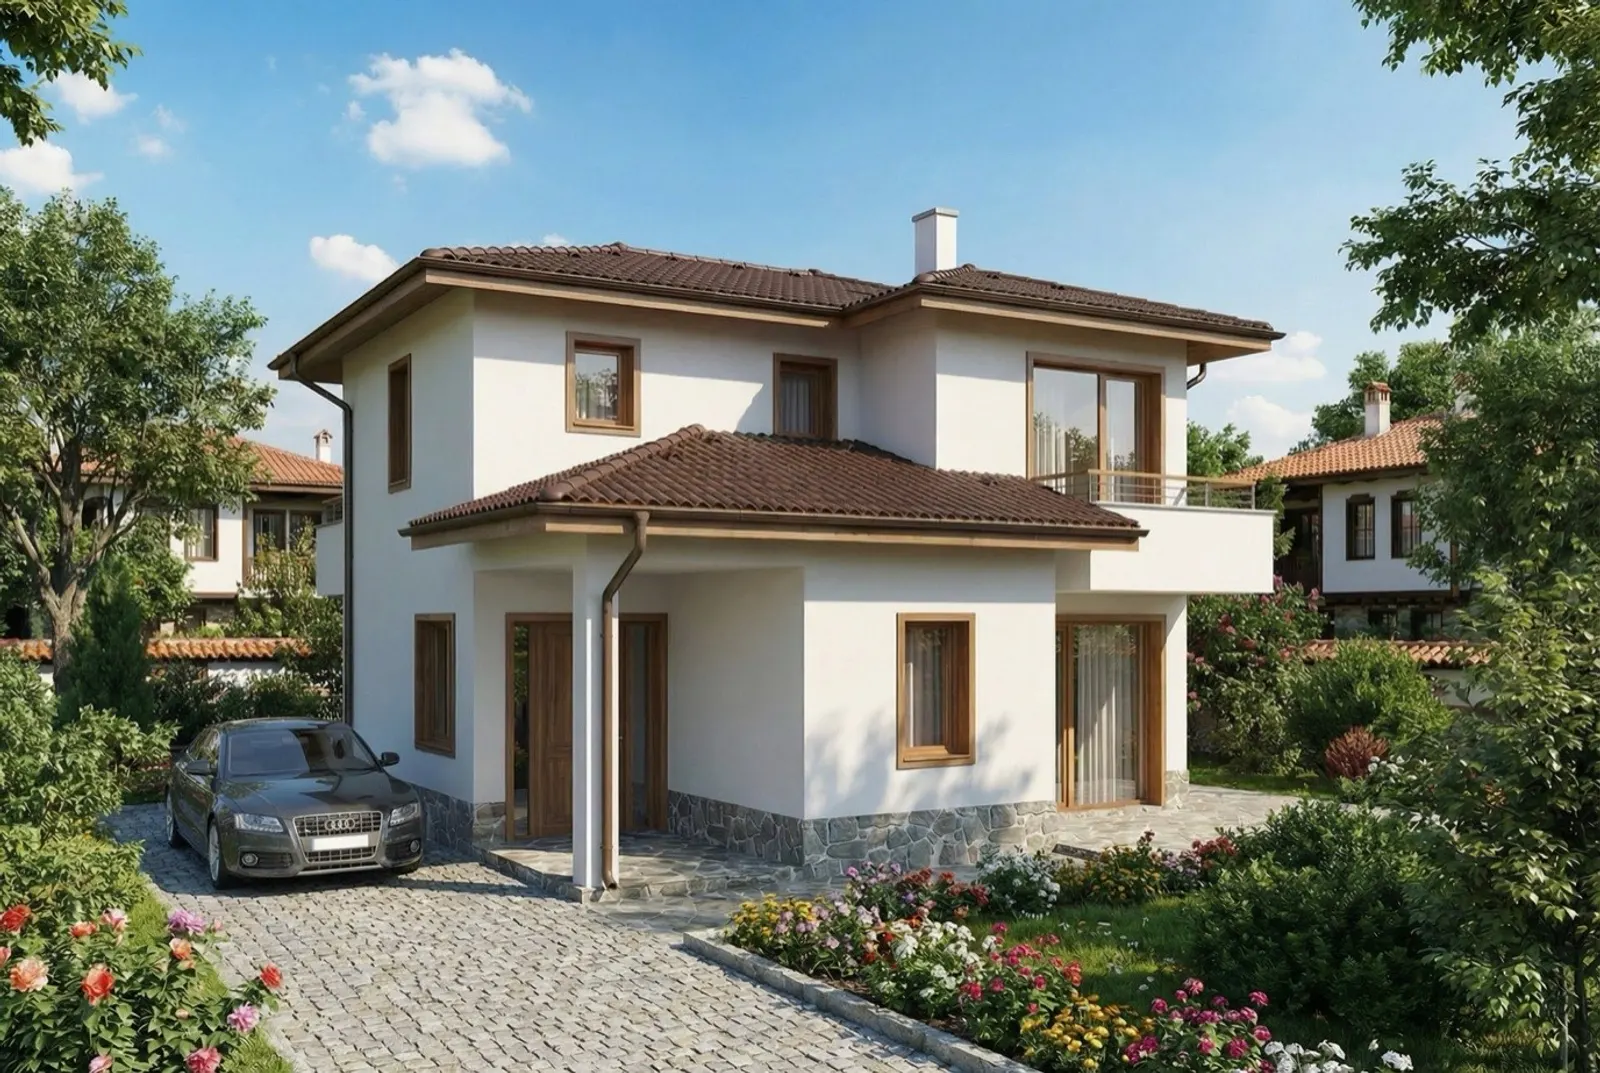
An extension (пристрояване) adds space to a house you already own. In Bulgaria it is treated as new construction attached to an existing building, so it needs a project, a building permit and a builder with a written contract.
Do I need a permit and a project for a house extension in Bulgaria?
Yes. A residential extension is normally category five construction, together with low-rise houses and villas (ЗУТ, Art. 137). Category five means a full architectural project with a structural part, and utilities where they are touched. Only a small outbuilding follows lighter rules; a room added to your living space does not.
If the plot has several owners, the law adds a condition:
In a co-owned regulated plot, a new building, superstructure or extension may be built by one or more co-owners on the basis of a notarial agreement with the other owners. — Art. 183 (1) ZUT (Закон за устройство на територията), lex.bg
What does the architect have to solve in an extension?
The new part must work with the old building. Three points decide the project:
- Foundations and structure: the old and the new part settle differently, so the joint needs a clear detail.
- The roof connection: two roofs must meet watertight and without cold bridges.
- Utilities: heating, water, electricity and drainage are extended or reorganised.
If the extension changes how a space is used, read also my article on the change of use of a room. If the old house has no up-to-date drawings, start with an architectural survey; it gives the exact base to design on.
How does the process work?
- Site visit and a first assessment of what the plot and building allow.
- Survey of the existing building if drawings are missing.
- Architectural and structural project for the extension.
- Submission to the municipality and building permit.
- Construction by a builder, then putting the building into use.
I plan this for you: house extension and reconstruction design. On a sloped plot a retaining wall is often needed too, see my article on the retaining wall project. For a car space, there is my garage project service.
How much does a house extension project cost?
The price of the design depends on the area of the extension, the condition of the old building and the complexity of the joint, so I set it individually after seeing the property. For the general range of my fees see the pricing page. Contact me for a first consultation and I will propose a clear plan.
Frequently Asked Questions
Does the extension need the same structure as the old house?
Not necessarily, but the connection between old and new must be structurally justified. This is part of the engineering solution of the project.
Do I need a new property deed or cadastre update after an extension?
After completion the new area has to be reflected in the documents of the property. This happens when the building is put into use.
Can the extension be built while the family lives in the house?
In most cases yes, if the construction site is well separated from the occupied part. I plan this in advance with the builder.
Do I need the neighbours’ or co-owners’ consent for an extension?
If the plot is co-owned, yes: a notarial agreement with the other owners is required. In an apartment building the consent of all owners is needed.
Follow us on Google Search





