House C-101: An 80 m² One-Bedroom Mountain Chalet Plan for Bulgaria
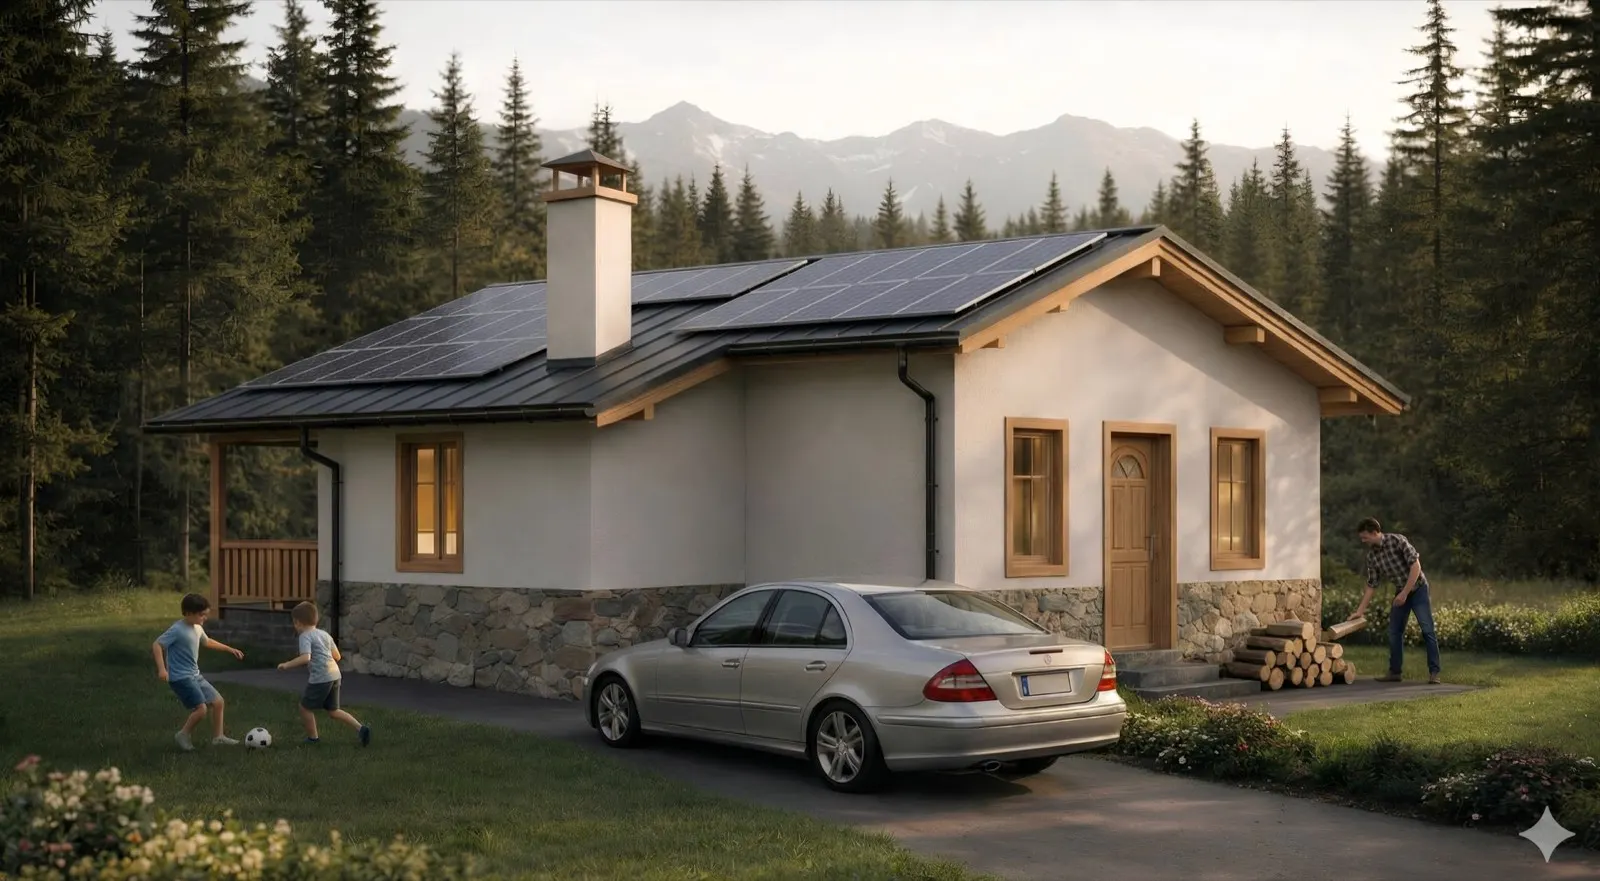
House C-101 is a ready-made plan for a single-storey, 80 m² mountain chalet with one bedroom, an open living-kitchen area and a covered entry. It suits a weekend home or a small guest house on a mountain plot in Bulgaria. I can report this as an architect with 7+ years of experience in Germany, Austria and Bulgaria, as of 2026.
What is House C-101?
House C-101 is a compact chalet on one floor with 80 m² of living area. It is for people who want a mountain retreat that is quick to heat, easy to look after and cheap to run, not a large house that stands empty during the week.
The layout in short
| Feature | Details |
|---|---|
| Total area | 80 m² |
| Bedrooms | 1 |
| Floors | 1 |
| Style | Mountain chalet with pitched roof and timber elements |
| Listed price of the plans | €2,850 (check the current price on the plan page) |
- An open living and kitchen area that feels larger than its size.
- A proper bedroom, not a sleeping corner.
- A full bathroom.
- A covered entry that protects the door from rain and snow.
Who is a one-bedroom mountain chalet right for?
- Weekend users who arrive on Friday, switch on the heating and want little maintenance when the house is empty.
- First-time buyers of a mountain plot who want an affordable start.
- Downsizers who prefer quality over square metres.
- Owners who may rent the chalet out part of the year. Check local demand and rules first. I cannot promise rental income.
Why does a small house work in the mountains?
A small volume warms up quickly after a cold winter arrival, has little surface to lose heat and costs little to run. One floor also means no stairs, which keeps the structure and the daily routine simple.
What do the plans contain?
The package contains the architectural drawings and the technical parts a house of this size needs, such as structure, electrical, plumbing and heating layouts. The exact content is described on the C-101 plan page. Please read it before you buy.
Can I build C-101 on my plot?
Not automatically. The plot, the local detailed plan (ПУП) and the permit rules decide, and a mountain site usually needs adjustments for slope, snow load and access. The law states the basic principle:
Constructions are carried out in accordance with the provisions of the detailed spatial plan and with coordinated and approved investment projects. — Art. 137 (3) ZUT (Закон за устройство на територията), lex.bg
I check your plot and adapt the plan: see architectural design and permit documentation, or start with a first assessment through consultation.
In the Vagabond interview I put it like this:
“Our ready designs are highly adaptable, with a carefully considered structure, which makes them fully comparable in quality to a bespoke house, but at a more accessible price.”
Source: Vagabond, interview with architect Miglena Pförtner, 29 March 2026
Next step
View House C-101 and the plans. If you already have a plot, contact me and send the location.
Follow us on Google Search





