House B-103: A 211 m² Alpine-Style Mountain House Plan for Bulgaria
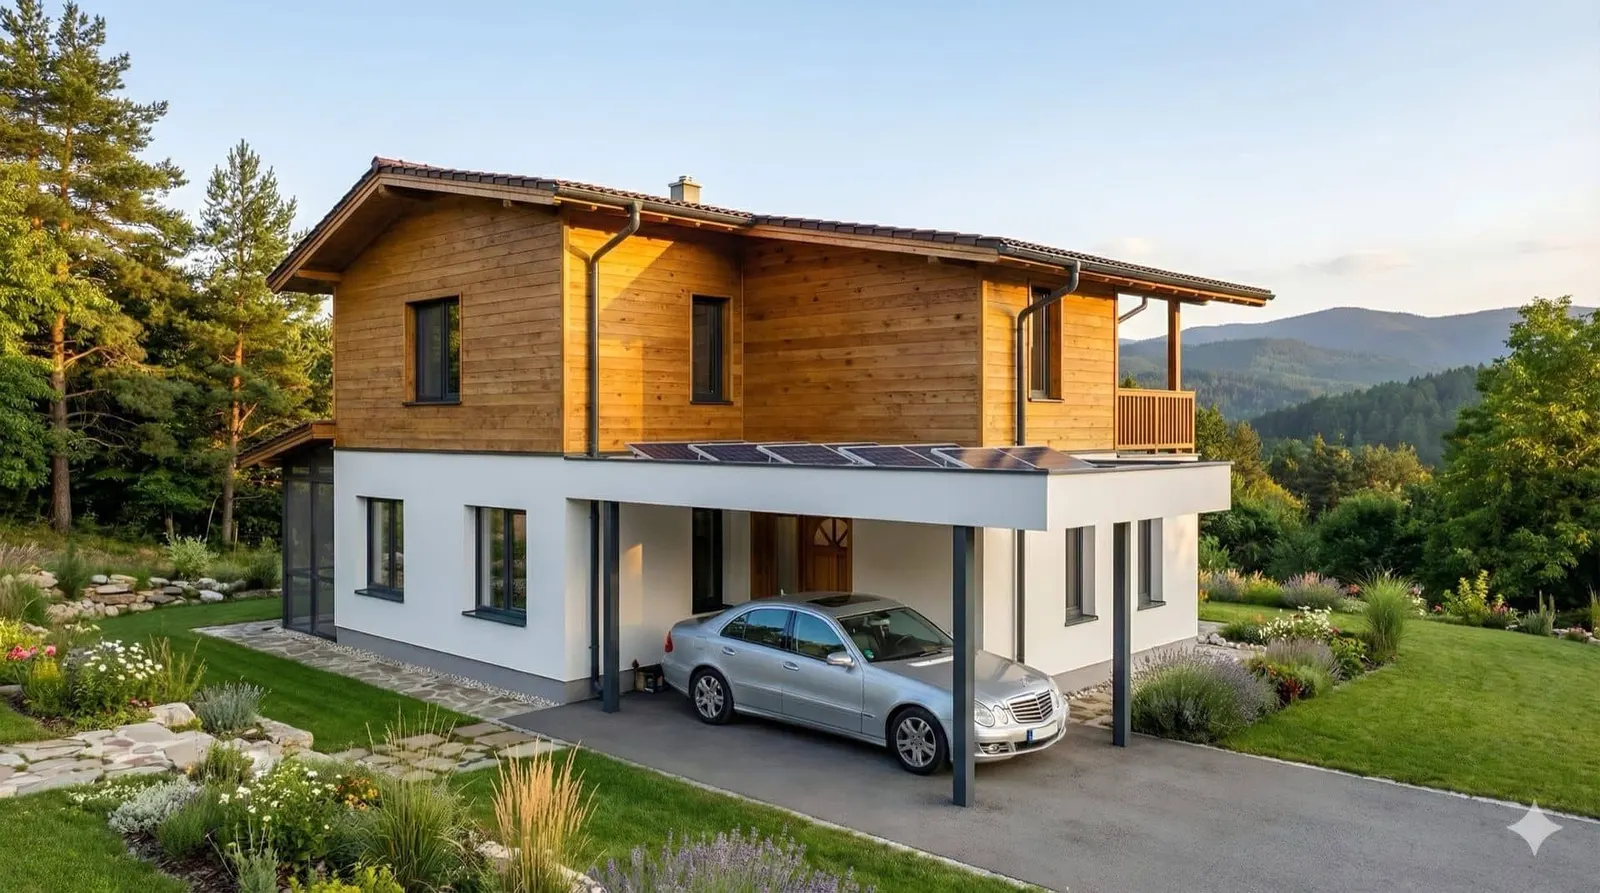
House B-103 is a ready-made plan for a two-storey, 211 m² Alpine-style house with three bedrooms, two bathrooms, a winter garden and a carport. It is meant for mountain plots in Bulgaria, such as the Rhodopes, Balkan, Rila or Pirin regions. I can report this as an architect with 7+ years of experience in Germany, Austria and Bulgaria, as of 2026.
What is House B-103?
B-103 is a mountain family house with Alpine proportions, adapted to Bulgarian conditions and building practice: a pitched roof for snow, timber accents and a white plastered base.
The layout in short
| Specification | Details |
|---|---|
| Total area | 211 m² (ground floor 111 m², upper floor 100 m²) |
| Bedrooms | 3 |
| Bathrooms | 2 |
| Floors | 2 |
| Special features | Winter garden, carport |
| Listed price of the plans | €5,380 (check the current price on the plan page) |
Ground floor: entrance with guest facilities, separate kitchen, dining and living areas, direct access to the winter garden, a utility room and under-stair storage.
Upper floor: a master bedroom with mountain views and private terrace, two more bedrooms, two bathrooms and a study for remote work.
What are the winter garden and the carport for?
The glazed winter garden collects winter sun and acts as a buffer between the warm interior and the mountain air. The carport protects vehicles from snow and weather and offers extra covered storage. It is designed so that solar panels can be added on the roof, but their size and fit have to be checked for your site.
Is B-103 built for mountain conditions?
The design principles are right for the mountains: a roof shaped for snow, a compact heated envelope and drainage for snowmelt. The actual loads depend on altitude and the exact location, so a mountain plot always needs the structure checked and adapted. See also my guide to mountain chalet plans in Bulgaria.
What do the plans contain?
The package includes the architectural drawings and the technical parts described on the B-103 plan page. Read the list there before you buy, and ask me if you need something that is not included.
Can I build B-103 on my plot?
Only if the plot and the local detailed plan allow it. The ZUT states:
Constructions are carried out in accordance with the provisions of the detailed spatial plan and with coordinated and approved investment projects. — Art. 137 (3) ZUT (Закон за устройство на територията), lex.bg
I adapt the plan to your plot, slope and municipality, and prepare the permit documents: architectural design and permit documentation. If you want a first opinion on your plot, start with a consultation.
In the Vagabond interview I put it like this:
“Our ready designs are highly adaptable, with a carefully considered structure, which makes them fully comparable in quality to a bespoke house, but at a more accessible price.”
Source: Vagabond, interview with architect Miglena Pförtner, 29 March 2026
Who is B-103 for?
Owners of mountain plots who want a family or holiday house with character, a home office and enough room for guests.
View House B-103 and the floor plans, or contact me with your plot location.
Follow us on Google Search





