House B-102: a 318 m² flat-roof house plan for Bulgaria
House B-102 is my largest ready-made plan for Bulgaria: 318 m² on two floors, three bedrooms, a playroom and a flat roof. I can report this as an architect with 7+ years of experience in Germany, Austria and Bulgaria, as of 2026.
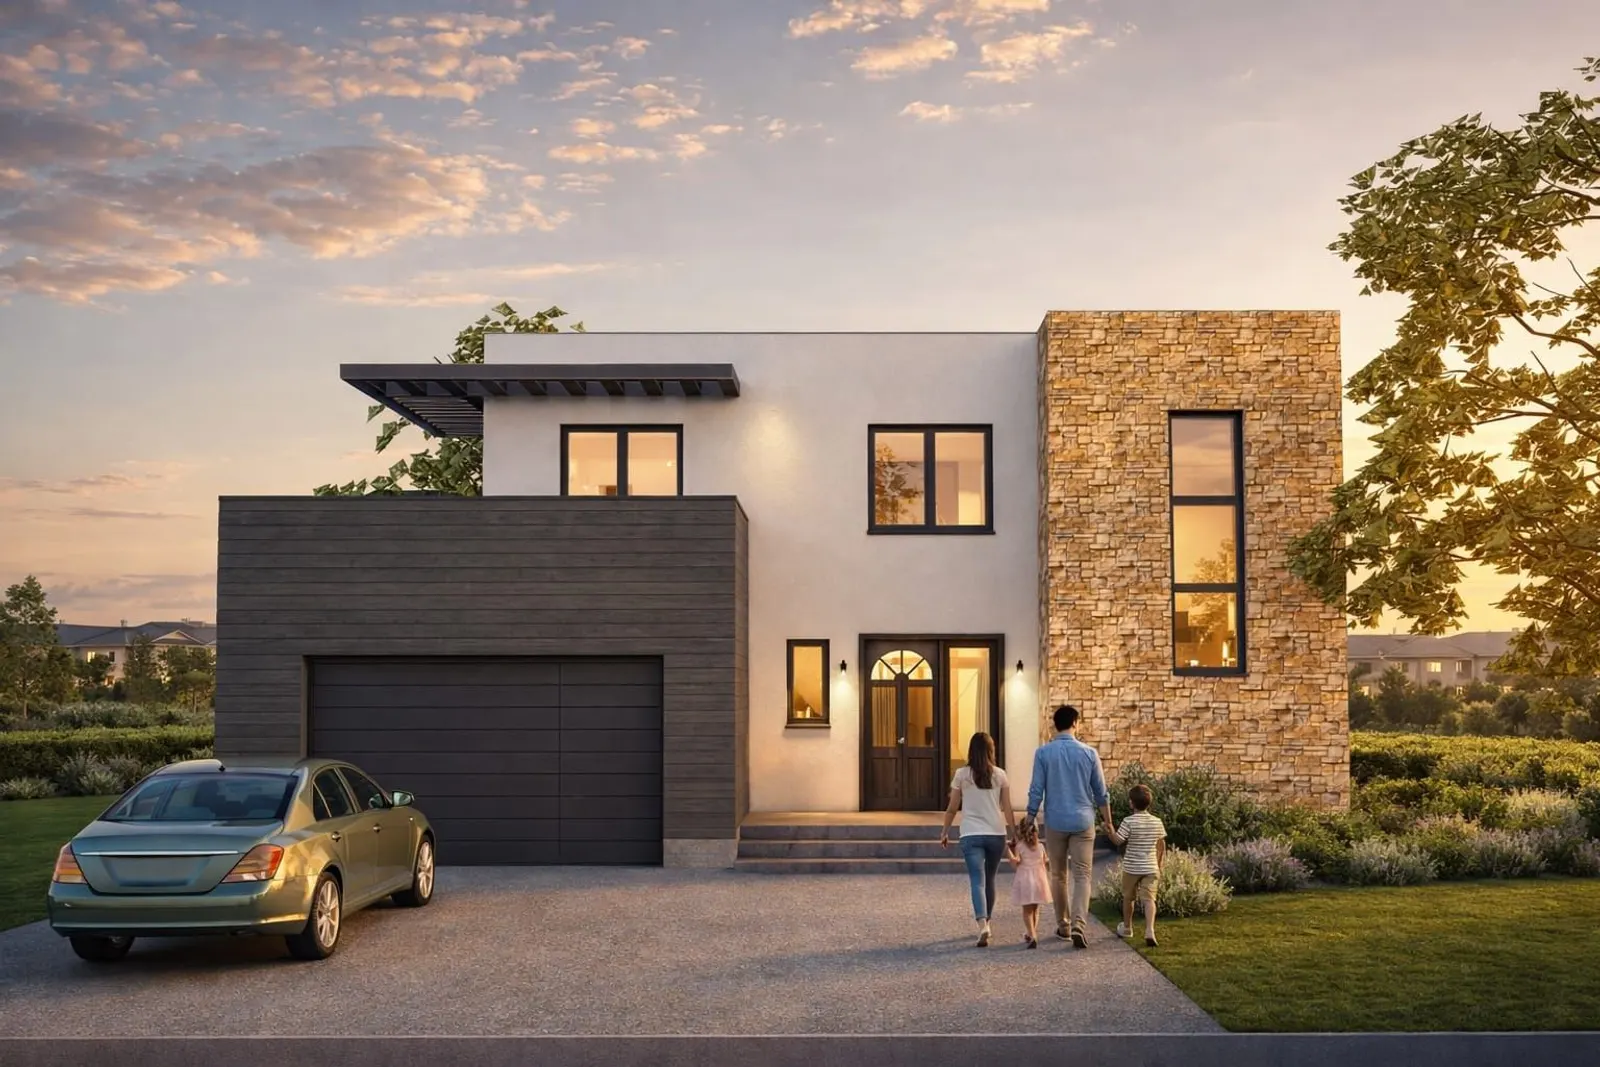
House B-102 is the largest design in my collection of ready-made houses. It suits families who want generous space and a contemporary look.
Key facts
| Feature | Specification |
|---|---|
| Total area | 318 m² |
| Bedrooms | 3 |
| Bathrooms | 3 |
| Floors | 2 |
| Special features | Double-height entrance hall, playroom, flat roof |
The current price is shown on the project page.
Entrance hall
The double-height entrance hall with an open staircase sets the tone. Windows bring natural light deep into the house.
Flat roof
The flat roof gives clean horizontal lines. It can carry a roof terrace and, if you wish, solar panels. Whether this fits your plot depends on the local building rules, which I check with you.
Playroom
The playroom is sized for real use and placed so that noise stays away from the living areas. Later it can become a teen room or a home cinema.
Layout
Ground floor: open-plan living, dining and kitchen, a library or study, a guest toilet, coat storage and direct terrace access. Upper floor: three bedrooms including a master suite with its own bathroom and walk-in closet, plus further bathrooms.
What the plan contains and what comes next
The package covers architectural drawings, structural, electrical, plumbing, heating and ventilation parts; the exact scope is listed on the project page. A ready-made plan still has to be fitted to your plot and permitted by your municipality. I do that in my architecture service.
Have a plot in mind? Contact me and I will tell you whether B-102 fits it. More plans are in the ready-made house collection.
In the Vagabond interview I put it like this:
“Our ready designs are highly adaptable, with a carefully considered structure, which makes them fully comparable in quality to a bespoke house, but at a more accessible price.”
Source: Vagabond, interview with architect Miglena Pförtner, 29 March 2026
Frequently asked questions
What does House B-102 include?
A 318 m² two-storey house with three bedrooms, three bathrooms, a double-height entrance hall, a playroom and a flat roof. The plan documents are described on the project page.
Can House B-102 be adapted to my plot?
Yes, the plan can be adapted to your plot and the local development rules. Write to me with your plot data and I will tell you what is needed.
Follow us on Google Search





