Can I Build a Guest House on My Plot in Bulgaria? Rules, Plans and Costs
You can build a guest house in Bulgaria only if the detailed development plan (ПУП) of your plot allows a second building within its density and height limits, and it always needs a building permit. A realistic budget for an 80 m² guest house is about €44,000-68,000. I can report this as an architect with 7+ years of experience in Germany, Austria and Bulgaria, as of 2026.
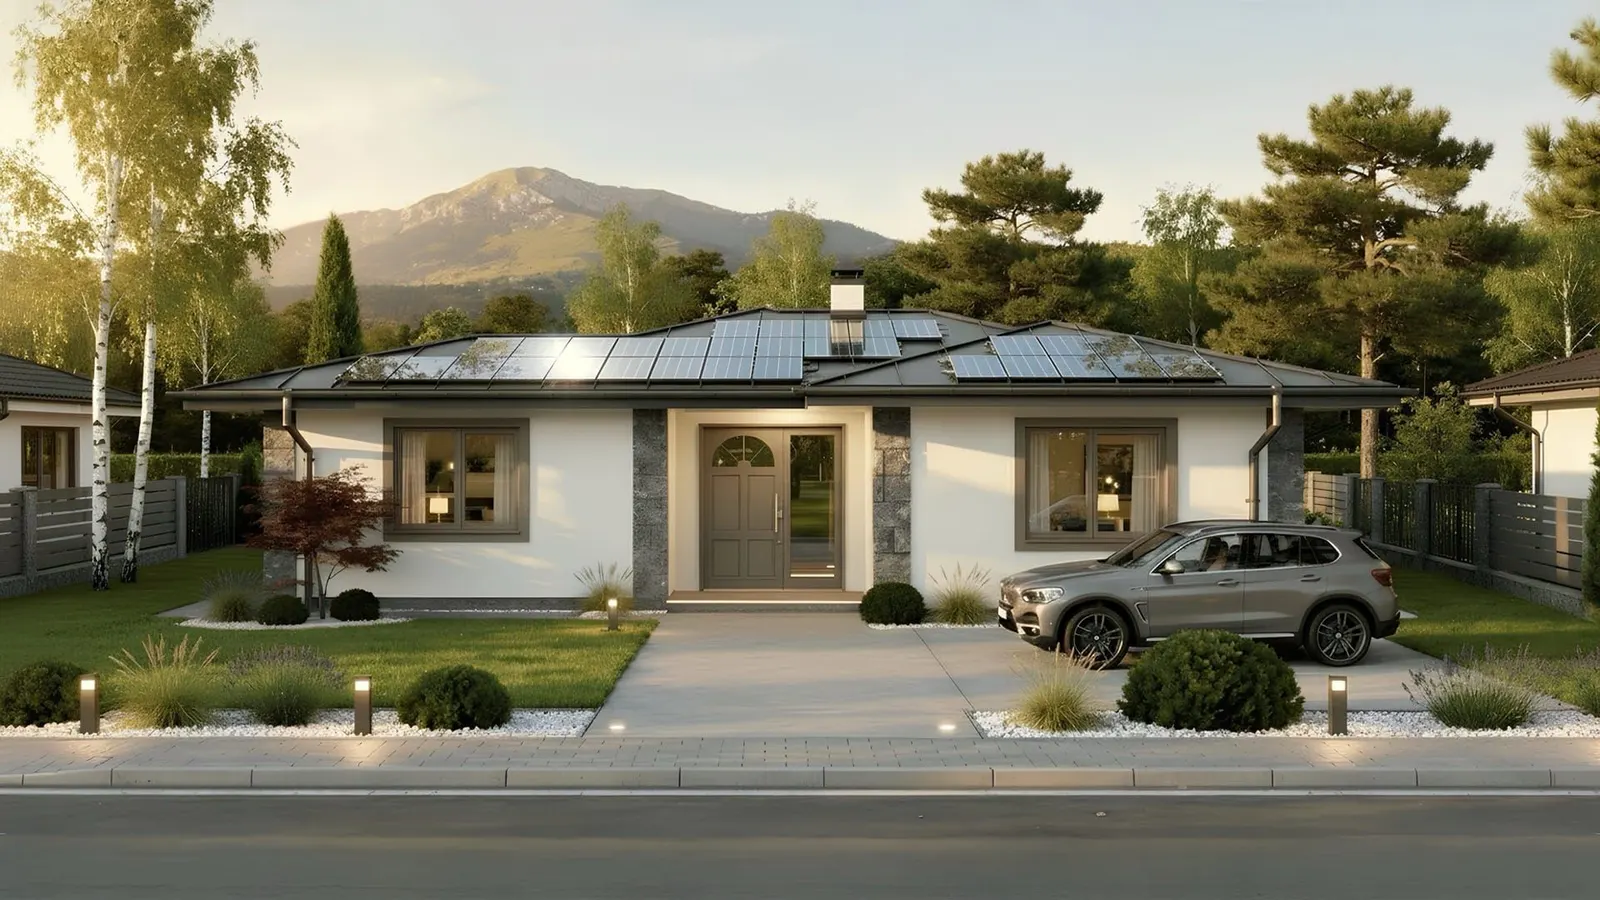
A guest house can host visitors, earn rental income, serve as an office or house parents. In Bulgaria the question is not only how to build it but whether your plot allows it. I check this first with every client.
Can I build a guest house on my plot in Bulgaria?
It depends on the detailed development plan (ПУП) of your plot. It sets the building line, maximum height, density and intensity for the whole plot, and everything you build must fit inside. Two cases exist:
- A second dwelling (a real guest house with bedroom, bathroom, kitchen) must be allowed as a residential building by the plan. Not every plot permits it.
- Ancillary buildings (utility, service and secondary structures) are treated under a separate rule:
Ancillary buildings on regulated plots consist of auxiliary, service, farm and secondary buildings to the main buildings and are permitted in accordance with the detailed development plan (Допълващото застрояване в урегулирани поземлени имоти се състои от спомагателни, обслужващи, стопански и второстепенни постройки към сградите на основното застрояване и се разрешава в съответствие с предвижданията на подробния устройствен план). — Art. 41 (1) ZUT (Закон за устройство на територията), lex.bg
If the plan does not allow what you want, an amendment may be possible: urban development plan. For a first assessment of your plot, book a consultation. I also handle the design visa you need for the permit.
Do I need a permit for a guest house?
Yes. A permanent guest house is a building and needs a building permit, with architectural plans and a site plan showing both buildings. Utility connections must be addressed. I prepare the documents: architectural design. Whether you may manage construction yourself depends on the size and category of the building.
How far must a guest house be from the boundary?
For freestanding ancillary buildings up to 3.6 m high, the law sets at least 3 m from the inner plot boundary:
When freely placed, ancillary buildings are up to 3.6 m high and at least 3 m from the inner boundaries of the plot (При свободно разположение постройките на допълващото застрояване са с височина до 3,6 м и на разстояние от вътрешните граници на урегулирания поземлен имот най-малко 3 м). — Art. 42 (3) ZUT (Закон за устройство на територията), lex.bg
Residential buildings follow the building lines in your ПУП, which are often larger. Distance to your own main house is mostly your choice within the density limits.
How much does a guest house cost?
| Size | Self-managed | With contractor |
|---|---|---|
| 50 m² | €20,000-30,000 | €35,000-45,000 |
| 70 m² | €28,000-40,000 | €45,000-60,000 |
| 90 m² | €36,000-50,000 | €55,000-75,000 |
Plus plans, permits and finishing. These are my planning ranges. A budget example for an 80 m² guest house:
| Item | Cost |
|---|---|
| Plans (C-101) | €2,850 |
| Permit fees | €200-400 |
| Construction | €32,000-45,000 |
| Utility connections | €1,000-3,000 |
| Interior finishing | €5,000-10,000 |
| Furnishing (if rental) | €3,000-7,000 |
| Total | €44,000-68,000 |
Can I rent out a guest house?
Yes, short-term and long-term rental are possible, but registration with the municipality and tax on the income apply. Estimates: Airbnb about €3,000-8,000 a year, long-term rent about €200-400 a month, payback roughly 8-20 years. See my Airbnb rental house guide.
How to design a guest house
- Size: 40-60 m² for one bedroom, 60-80 m² for one or two bedrooms, 80-100 m² for two bedrooms and long-term living.
- Independence: own entrance, bathroom, kitchenette, sleeping and sitting area, covered terrace and storage. Fully independent houses give most privacy and best rental value.
- Siting: respect setbacks, keep privacy for both houses, plan the routes for water, electricity, sewage and internet. Separate meters keep costs clear.
- Climate: snow load and heating in the mountains, summer cooling and corrosion-resistant materials near the coast.
My plans for guest houses
- C-101 (80 m²): open living and kitchen, bedroom, bathroom, covered terrace.
€2,999€2,850. View C-101 - C-102 (97 m²): two bedrooms, larger living area, utility space, ground-level accessibility.
€2,999€2,900. View C-102
You can also build in phases: shell and basic utilities, then finishing, then furnishing.
FAQ
Can the guest house have a different style than the main house?
Yes, but some consistency looks better and can ease approval.
What if I build the guest house first?
Many people live in it while building the main house. Plan it from the start so the permit allows both buildings.
How much does a guest house add to property value?
Extra living space and income potential usually help, if the building is legal and permitted.
In the Vagabond interview I put it like this:
“Our ready designs are highly adaptable, with a carefully considered structure, which makes them fully comparable in quality to a bespoke house, but at a more accessible price.”
Source: Vagabond, interview with architect Miglena Pförtner, 29 March 2026
Plan your guest house
Send me your plot and cadastral number: book a consultation with Architect Miglena. See all ready-made houses, all with a 5% saving.
Follow us on Google Search





