Building Code in Bulgaria for Homeowners: Setbacks, Height, Plot Coverage, Garage and Fence
The Bulgarian building code is the Spatial Planning Act (ZUT) plus its ordinances. A low-rise house stands at least 3 m from the side boundary and 5 m from the rear boundary, is limited to 10 m height (7 m in villa zones) and needs a permit before work starts; plot coverage and height for your plot come from its development plan. Breaking the rules means stop-work and removal orders and no commissioning. I can report this as an architect with 7+ years of experience in Germany, Austria and Bulgaria, as of 2026.
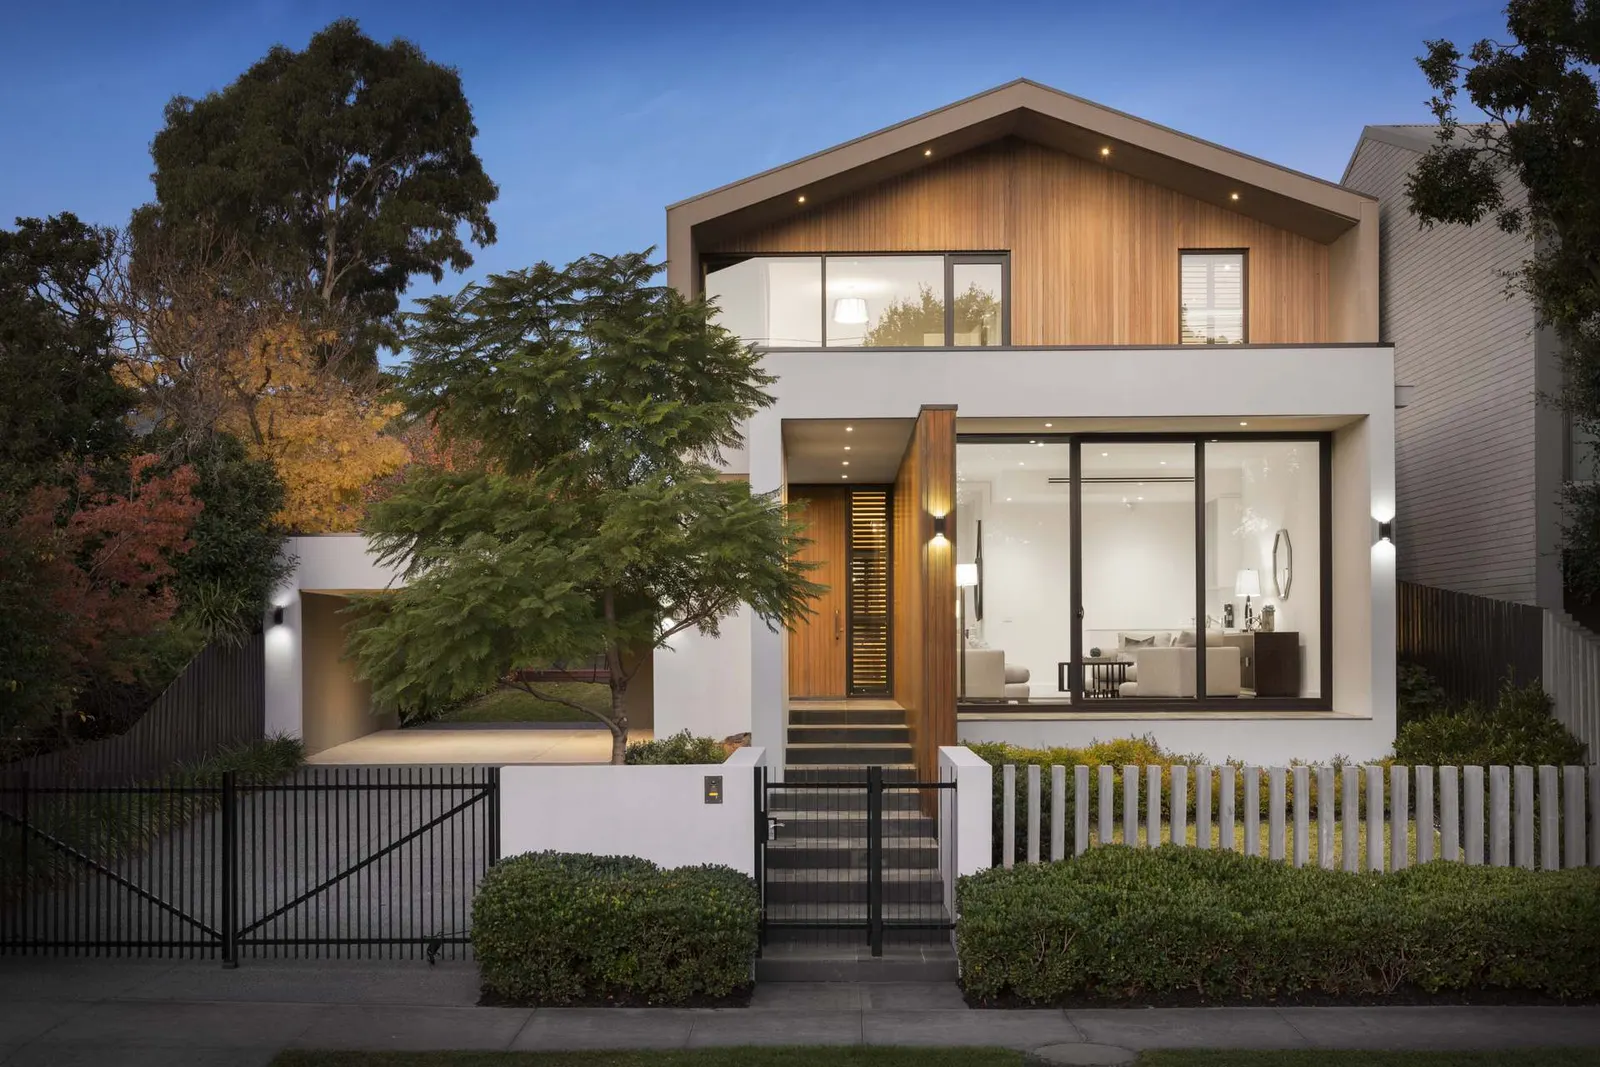
This is the short owner’s version of the Bulgarian building code. It tells you what rules exist, which ones cause the most trouble and what happens if you ignore them.
What is the Bulgarian building code?
Several linked texts apply together.
- ZUT (Закон за устройство на територията): the main law. Permits, categories, participants in construction, inspections, penalties.
- Наредба № 7 (rules for the zones and territorial planning): densities, heights and distances for each zone.
- Наредба № 4 and the structural standards: design and seismic requirements. Bulgaria is a seismic country, so structural design by a licensed engineer is always required.
- Energy efficiency rules: insulation, heating and the energy performance certificate for new buildings.
- Fire safety rules: fire resistance, escape routes, access for the fire service.
Your architect must design to all of them at once. I do this in every project: architectural design in Bulgaria.
How far must a house be from the property boundary in Bulgaria?
At least 3 m from the side boundary and 5 m from the rear boundary for low-rise residential buildings.
For low residential development, the distances of the main buildings are: to the side boundary of the plot at least 3 m; to the rear boundary at least 5 m. (При ниско жилищно застрояване … до страничната граница - най-малко 3 м; до границата към дъното - най-малко 5 м.) — Art. 31 (1) ZUT (Закон за устройство на територията), lex.bg
The street setback comes from the detailed development plan of your plot, so it varies. The plan can also allow building on the boundary, for example with the neighbor’s consent. Check this before you buy the plot. A garage or other outbuilding follows separate rules for ancillary buildings, and I check them case by case.
Wrong distances stay a legal problem through every sale. Neighbors can challenge the building for years.
How high and how big may my house be in Bulgaria?
Your detailed development plan (подробен устройствен план) sets the height, plot coverage and floor-area ratio for your plot. The law only gives the frame.
- Height: low-rise development means a building height of up to 10 m. In villa zones (вилни зони) building is low, up to 7 m (Art. 23 ZUT).
- Plot coverage (плътност на застрояване): the built-up area of all main and ancillary buildings divided by the plot area, in percent (Art. 9 Ordinance 7).
- Floor-area ratio (интензивност, К инт.): the sum of all floor areas above ground, including balconies, terraces and attic floors, divided by the plot area (Art. 10 Ordinance 7).
- Frame for low-rise residential zones: plot coverage 20 to 60 percent, floor-area ratio 0.5 to 1.2, green area 40 to 60 percent (Art. 19 Ordinance 7). The plan on your plot sets the exact values within this frame.
- Villa zones: plot coverage up to 40 percent, floor-area ratio up to 0.8, green area at least 50 percent, building height 7 m (Art. 29 Ordinance 7).
Low development: building height up to 10 m. In villa zones building is low, up to 7 m. (Ниско застрояване - с височина до 10 м. Във вилните зони застрояването е ниско - до 7 м.) — Art. 23 (1) point 1 and (2) ZUT (Закон за устройство на територията), lex.bg
The numbers for your plot are on the design visa (виза за проектиране) and in the sketch of the development plan. I read them for you in an architectural consultation before you buy. The text of Ordinance No. 7 is on lex.bg.
Do I need a permit for a garage, fence or shed in Bulgaria?
Yes for a garage, in most cases yes for a fence, and no for small light structures. Ancillary buildings (допълващо застрояване) such as a garage, workshop or shed follow their own rules.
- Garage and ancillary buildings: a building permit is needed, but the investment project does not go through the separate approval procedure (Art. 147 (1) point 1 ZUT). The permit is issued for the project you submit. Freestanding they are up to 3.6 m high and at least 3 m from the inner plot boundary (Art. 42 (3) ZUT, with a 1.5 m exception for buildings up to 2.5 m on the south side). They may stand on the boundary if their firewall covers a neighbouring wall or solid fence (Art. 42 (2) ZUT).
- Fence: light, see-through fences and solid fences up to 0.6 m inside your plot need no permit (Art. 151 (1) point 11 ZUT). Solid fences with a solid part of 0.6 to 2.2 m in regulated plots need a permit but no project approval (Art. 147 (1) point 7 ZUT). A solid fence higher than 0.6 m towards a neighbour needs their written consent, or the distance to the neighbour’s ground-floor home must be at least the height of the fence (Art. 48 (3), (4) ZUT).
- Small structures without a permit: greenhouses up to 200 m², light sheds for firewood and tools, wells and garden elements up to 2.5 m high (Art. 151 (1) points 3 and 12 ZUT).
- Retaining walls: up to 1.2 m no permit, 1.2 to 2 m permit without project approval (Art. 151 (1) point 4 and Art. 147 (1) point 5 ZUT).
Your municipality can add local rules for fences (Art. 48 (2) ZUT). A garage or fence is not part of my house design price: I plan them as separate services, see garage project, fence project and carport and shed project.
What are the main requirements for rooms, light and ventilation?
Habitable rooms need windows, natural ventilation and minimum areas and heights set by the ordinances. Kitchens need extraction, windowless bathrooms need mechanical ventilation. Undersized rooms cannot be shown as bedrooms in the project. I check the current ordinance values in every design rather than quote old numbers.
What seismic and structural rules apply?
Every building needs a structural design by a licensed engineer, based on the soil conditions of your plot. Reinforcement and foundations are inspected before they are covered. Skipped inspections mean opening finished work later, which is expensive.
What energy efficiency rules apply?
New buildings must meet minimum insulation and heating efficiency values and need an energy performance certificate (class A to G) to be commissioned. Better insulation costs more upfront and less to run: see energy-efficient homes in Bulgaria and my cost guide.
Construction stages in Bulgaria
- Plot check and, if needed, a design visa or plan change.
- Design and approval of the investment project.
- Building permit (Art. 148 ZUT) and start of works.
- Construction with technical supervision and inspections of hidden work.
- Commissioning (Art. 177 and 178 ZUT) and cadastre registration.
Buildings or parts of them may not be used before they have been put into operation by the competent authority. (Не се разрешава да се ползват строежи или части от тях, преди да са въведени в експлоатация от компетентния орган.) — Art. 178 (1) ZUT (Закон за устройство на територията), lex.bg
Documents for the permit are listed in my guide: building permit documents in Bulgaria.
What are the penalties (глоби) for breaking building rules?
Building without a permit or outside the approved project can lead to a stop-work order (Art. 224a ZUT), a removal order for illegal buildings (Art. 225 ZUT), administrative fines, and refusal of commissioning and utility connection. Fine amounts change, so check the current ZUT. If a building was already built illegally, it may still be possible to regularise it: legalisation of buildings in Bulgaria.
Working within the rules
A good architect designs inside the rules, finds solutions for difficult plots and takes you through the approval. I also offer an architectural consultation before you buy or build.
Ready-made plans with compliance built in
My ready-made plans are drawn to the Bulgarian ordinances, seismic and energy requirements and include the full permit documentation. Each must still be adapted to your plot and its development plan.
| Project | Area | Price |
|---|---|---|
| C-101 Mountain Chalet | 80 m² | €2,850 |
| C-102 Compact Home | 97 m² | €2,900 |
| B-103 Mountain Home | 211 m² | €5,380 |
| B-102 Luxury Residence | 318 m² | €8,100 |

Follow us on Google Search





