How to Build a House Yourself in Bulgaria: Steps, Costs and Savings (2026)
To build a house yourself in Bulgaria, get a plot and design, a building permit, a technical manager, then build and commission it. This works up to 100 m² of built-up area, and you can expect to save roughly 25-35% on labour, not on the paperwork. I say this as architect Miglena Pförtner, with 7+ years of experience in Germany, Austria and Bulgaria.
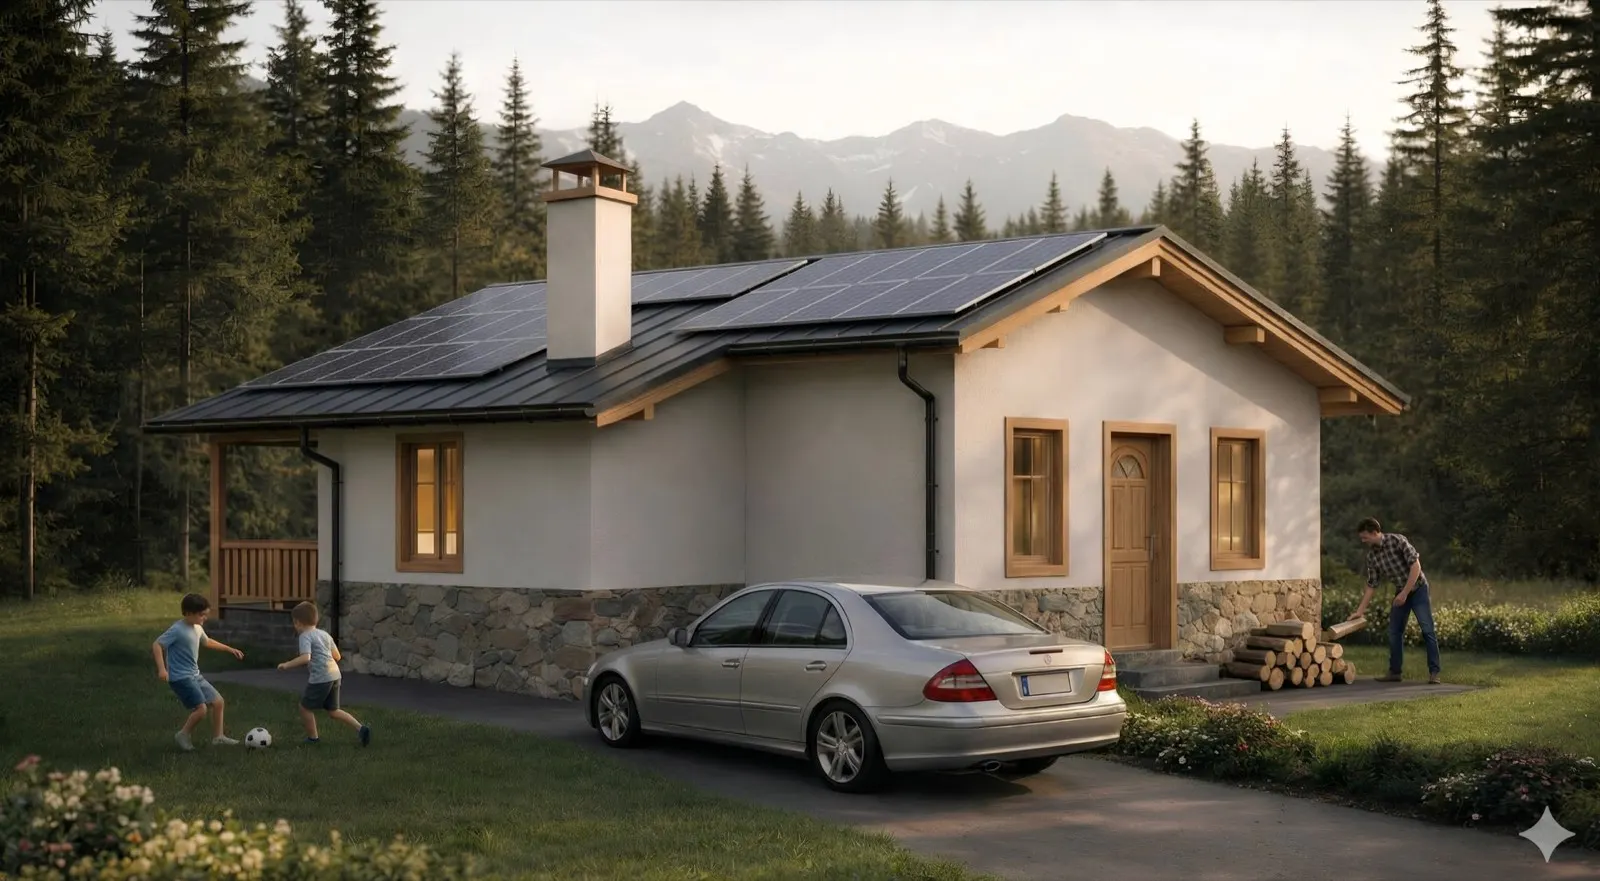
This is the how-to: steps, costs, savings and timeline. The legal rule and the way the 100 m² limit is counted are explained in my article on the 100 m² owner-builder rule.
How do I build a house myself in Bulgaria, step by step?
- Buy a regulated plot (buying land in Bulgaria).
- Choose or commission the design, for example a ready-made plan.
- Get the building permit from the municipality.
- Appoint a technical manager (технически ръководител).
- Build in phases: foundation, structure, roof, installations, finishing.
- Commission the house (Акт 16) before you use it.
Is it legal to build your own house in Bulgaria?
Yes, up to a size limit. Low-rise residential and holiday buildings with a developed built-up area (разгъната застроена площ) of up to 100 m² may be built by the owner or by a builder who is not registered in the Central Professional Register of Builders:
Residential and holiday buildings with low-rise development, and buildings under Art. 137 (1) item 5 letters “c” and “d” ZUT, with a developed built-up area (разгъната застроена площ) of up to 100 sq. m may also be built by builders who are not entered in the register. — Art. 14(2) ZKS (Закон за камарата на строителите), lex.bg
The 100 m² count all above-ground floors, balconies and terraces; the details are in the rule explained.
When the owner builds himself, he must provide a technical manager:
When the construction is carried out by the client, he is obliged to provide a technical manager. In this case the technical manager is responsible for compliance with the builder’s obligations. — Art. 163a (5) ZUT (Закон за устройство на територията), lex.bg
The technical manager is a construction engineer, architect or construction technician. For these houses he also takes over the supervision duties and countersigns the acts and protocols (Art. 163a (4) ZUT), so no separate construction-supervision consultant is needed (Art. 168 (2) ZUT). You still need design, building permit (Art. 148 ZUT) and commissioning (Art. 177 ZUT). Above 100 m² a registered builder is required (Art. 163 ZUT, Art. 14 ZKS). I check the area calculation per project.
What do you need as an owner-builder?
- Building permit from the municipality, issued on approved design documents (architecture, structure, electrical, plumbing and others).
- Technical manager on site.
- Supervision by the technical manager, who for houses up to 100 m² also covers the construction supervision duties. A separate consultant (строителен надзор) is not needed.
- Commissioning (Акт 16) before you may legally use the house.
My ready-made plans such as C-101 (80 m²) and C-102 (97 m²) come with the drawings for a permit application. I adapt them to your plot as architectural design.
What can you do yourself and what not?
Realistic for owner-builders: site organisation, formwork and concrete helpers, blockwork, roof timber with help, plastering, tiling, painting, flooring. Many owners around Troyan and Lovech do a large share of the work themselves.
Leave to licensed professionals: electrical installation and connection, gas, structural sign-off, supervision and final inspections.
How much does it cost to build a house yourself?
For an 80 m² house, 2026 prices (excluding land), indicative:
| Item | Contractor-built | Owner-builder |
|---|---|---|
| Materials and labour | €56,000-80,000 | Materials €32,000-42,000 |
| Specialist labour | included | €5,000-10,000 |
| Plans | €3,000-6,000 custom | €2,850 (C-101, ready-made) |
| Permits, supervision, fees | €1,500-3,500 | €1,500-3,500 |
| Tools and rental | included | €1,000-2,000 |
| Total | about €60,000-90,000 | about €42,000-60,000 |
That is a saving of roughly 25-35%, if you work seriously and do not make expensive mistakes. For the full breakdown see what a house costs in Bulgaria.
How long does self-building take?
12-18 months when working weekends and evenings: preparation and permit, foundation (concrete needs at least 28 days to cure), structure and roof, installations, finishing and commissioning. Details in the realistic building timeline.
Can foreigners build their own house in Bulgaria?
Yes, if you may own the plot. That depends on your nationality and the land type, so ask a Bulgarian notary or lawyer first. See buying land in Bulgaria.
Frequently Asked Questions
Do I need a construction licence to build my own house?
No. For a low-rise house up to 100 m² of developed built-up area neither you nor your builder needs to be in the builders’ register. You need a permit and a qualified technical manager, who also covers the supervision. Above 100 m² a registered builder is required.
Is a mortgage possible for a self-build?
Rare. Most owner-builders use savings, family help or phased construction.
How do I get water and electricity?
Apply to the local utilities (ВиК for water, the regional electricity distributor for power). Costs depend on distance to existing networks, roughly €500-3,000.
What if I make a mistake?
Minor issues can be corrected. Structural problems need an engineer. Supervision and my design documents catch serious errors before the next phase. If you are unsure, ask me first.
Next step
Choose a plan from my ready-made houses, check pricing or contact me.
Follow us on Google Search





