How Do You Plan a Basement or Cellar for a House in Bulgaria?
A basement in Bulgaria is part of the building permit, needs a geological study and proper waterproofing, and adds roughly €200-400 per m² on top of the house. Plan it before you build, because adding one later is very expensive. I can report this as an architect with 7+ years of experience in Germany, Austria and Bulgaria, as of 2026.
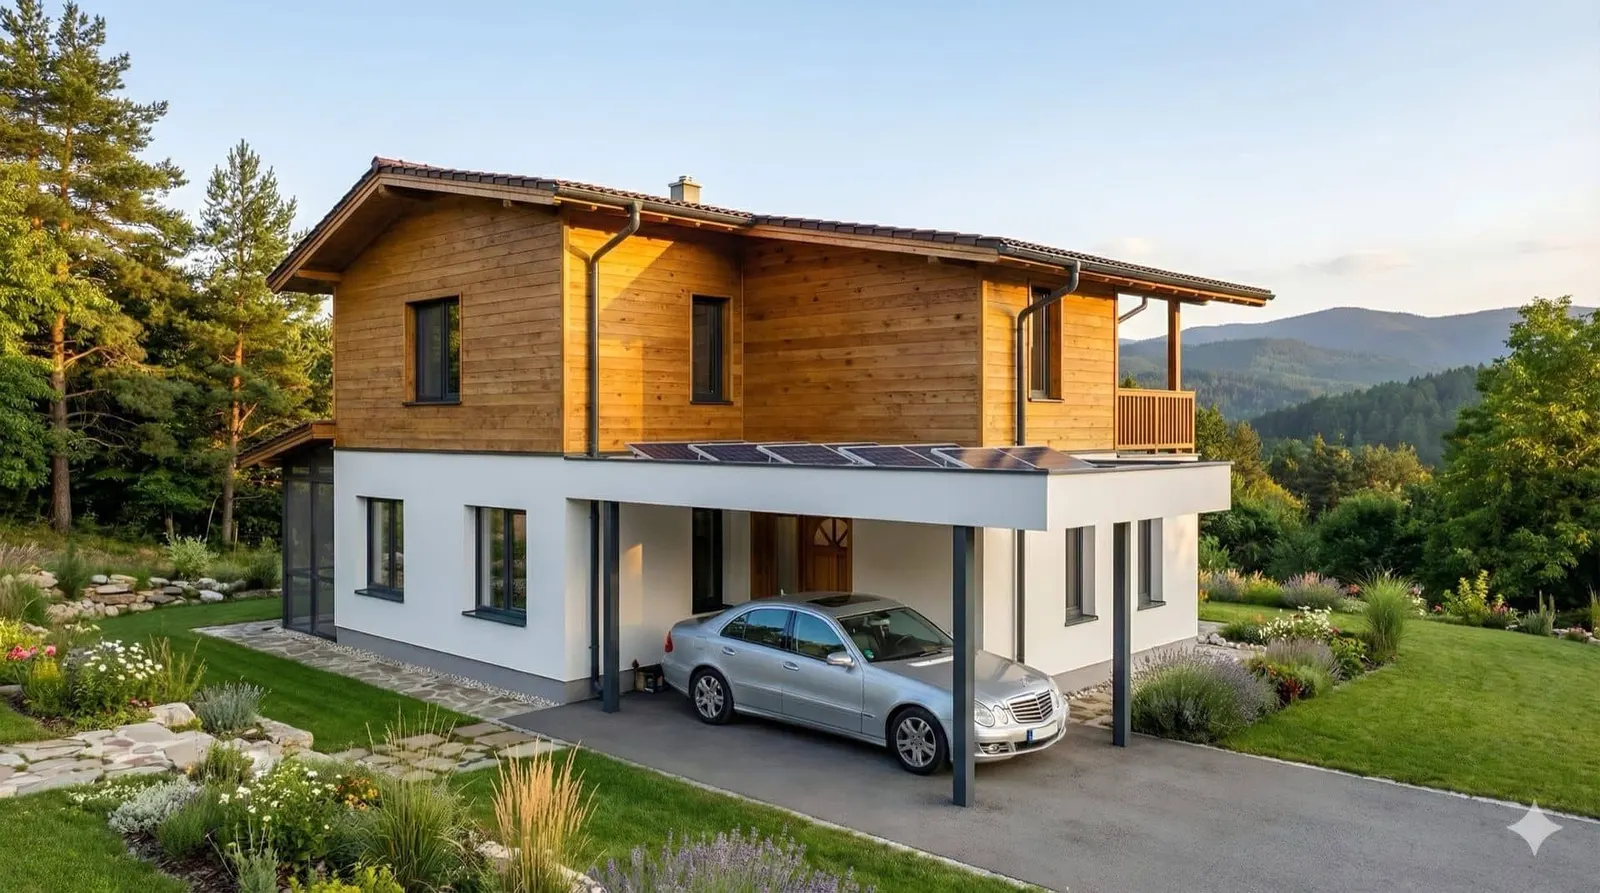
Basements are not standard in Bulgarian houses, but they are useful for storage, a wine cellar, technical rooms or extra living space. Whether one is worth it depends on your plot, the groundwater and your budget.
What types of basement can I build in Bulgaria?
Three types cover almost every case. The prices below are planning values for the construction work only.
| Type | Size | Typical cost |
|---|---|---|
| Full basement | whole house footprint, 2.4-3.0 m high | about €200-400/m², plus waterproofing €30-60/m² |
| Partial basement | 20-40 m², often under garage or utility rooms | about €5,000-15,000 in total |
| Cellar only | 10-20 m² for wine and food | about €3,000-8,000 with simple finish |
A full basement under 80 m² usually ends up between €34,000 and €56,000 including excavation, walls, slab, waterproofing, drainage and basic finishing. Choose the full type for maximum space or a sloped plot. The partial type is the sensible compromise. A simple cellar follows the traditional Bulgarian way of storing wine and food.
Do I need a building permit for a basement?
Yes. A basement is part of the building, so it goes into the investment project and the building permit. The project needs structural design, waterproofing details and drainage. Habitable rooms also need proof of ventilation, daylight and fire safety.
The law puts special weight on the excavation stage:
At the excavation level the presence of the engineer-geologist who did the geological study and of the designer of the structural part is mandatory. — Art. 159 (1) ZUT (Закон за устройство на територията), lex.bg
In practice this means a geological report before design, and a check on site when the pit is open.
Does a basement count as a floor or in the building height?
Usually a fully underground space does not count as an above-ground storey, but the local zoning plan decides. A partially exposed basement can count toward building height. The ZUT also treats a semi-underground building with up to 1.2 m above the terrain differently when it comes to distances to the plot boundary, so I always check the plan of your plot first.
How deep should a basement be, and what ceiling height is needed?
Plan 2.2 m clear height for storage and at least 2.4 m for living space. Most basements are 2.5-3.0 m floor to ceiling. The depth also depends on frost depth in your region and on the groundwater level.
How do I keep a basement dry?
With waterproofing and drainage planned together. External membrane waterproofing with a drainage layer costs roughly €30-50 per m² of wall. Internal systems, such as crystalline coatings, are a backup or a retrofit at roughly €20-40 per m². A perimeter drain is essential, and a sump pump may be needed with a high water table. On plots with high groundwater a basement can still work, but only with a proper design.
Underground rooms stay at about 12-16 °C all year, ideal for wine. For living space you also need mechanical ventilation and often dehumidification.
How do I build the basement: poured concrete, block or precast?
- Poured concrete: the strongest and most watertight option, about €180-300/m² of wall, but labour intensive.
- Concrete block (also asked as “cinder block wine cellar”): faster and cheaper, about €150-250/m² of wall, fine for a small cellar, but it needs more waterproofing work and reinforced, filled cores.
- Precast panels: fastest, factory quality, about €200-350/m², but crane access is needed and design is less flexible.
For underground basement construction I generally recommend poured concrete for a full basement and block only for small, simple cellars.
What can I use a basement for?
- Storage and wine cellar: the most common use, with natural temperature stability.
- Technical room: heating, boiler, electrical panel. This keeps noise out of the living area.
- Living space: office, guest room or gym. Add roughly €150-300/m² for finishing, plus ventilation, heating and electrics. A bathroom adds about €5,000-10,000.
Radon can be an issue in some regions. Test before you finish a basement as living space. Mitigation (sub-slab ventilation) costs roughly €1,000-3,000 if needed.
Can I add a basement to an existing house?
Technically yes, practically almost never. Underpinning existing foundations is complex, risky and expensive. If you consider basement development under a house that already stands, I would first measure the building and assess the structure: architectural survey. Usually a separate cellar outside the house is the better choice.
Is a basement worth it in Bulgaria?
For wine, storage and technical rooms on a sloped plot, yes. For extra living space it is expensive compared with building up, and a basement typically returns only part of its cost in value. Do not build one by default. Many modern Bulgarian houses are slab-on-grade, and traditional ones often had a small cellar.
Which of my plans fit a basement?
- C-101 (80 m²): simple rectangular footprint, easy to put a basement under. View C-101
- C-102 (97 m²): larger basement potential, partial basement possible. View C-102
I adapt a ready-made plan with a basement to your plot, or design the house from scratch: architectural design. If you are not sure yet, a consultation clears up plot, groundwater and budget before you spend money. All ready-made plans currently include a 5% saving: see all plans.
Follow us on Google Search





