How Do I Design an Accessible House for All Ages in Bulgaria?
Plan a single-storey house with a step-free entry, 90 cm doors, 120 cm hallways, a curbless shower and wall blocking for grab bars; this costs little during construction and 10-20 times more later. I can report this as an architect with 7+ years of experience in Germany, Austria and Bulgaria, as of 2026.
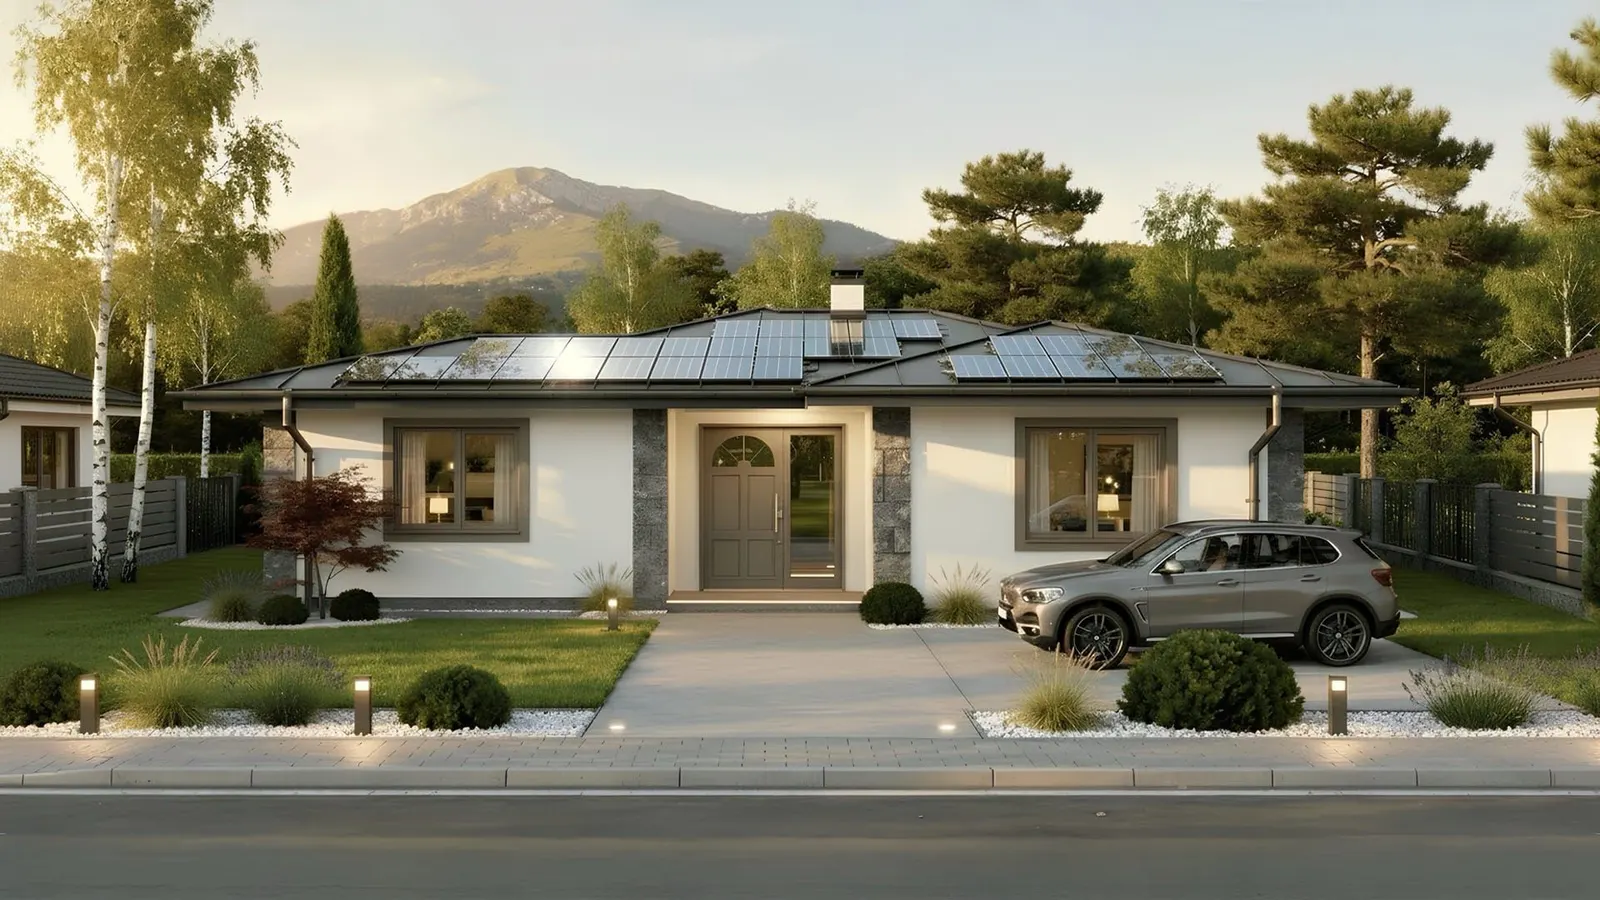
An inclusive home suits parents with strollers, people with a broken leg, grandparents and wheelchair users alike. It also works for multigenerational living, where children, parents and grandparents share one house.
Do accessibility rules apply to my private house in Bulgaria?
The law sets the principle for every building and leaves the details to an ordinance:
Buildings are designed, built and maintained in line with the basic requirements, including accessibility and safety in use (достъпност и безопасност при експлоатация). — Art. 169 (1) item 4 ZUT (Закон за устройство на територията), lex.bg
The detailed accessible-environment rules apply mainly to public buildings and multi-family buildings. For your own single-family house they are, as far as I know, a choice rather than an obligation, but they are good practice. Confirm with the municipality for your project.
What is the best layout for an accessible house?
Single-storey. No stairs, easier cleaning, lower fall risk and simple evacuation. My C-101 (80 m²) and C-102 (97 m²) are entirely on one level, with both bedrooms on the ground floor in C-102.
Which dimensions should I plan?
| Element | Recommendation |
|---|---|
| Entrance | Step-free, covered, path 120 cm, non-slip |
| Entry door | 90 cm clear (100 cm better), low threshold up to 15 mm, lever handle |
| Hallways | 100 cm minimum, 120 cm better |
| Interior doors | 80 cm clear, 90 cm better |
| Turning space | 150 cm circle |
| Bathroom | 150 cm clear floor, curbless shower, 75 cm beside the toilet, door opening outward |
| Switches | 90-100 cm; outlets 45-60 cm |
How do I make bathroom and kitchen accessible?
Bathroom: curbless shower with non-slip floor and handheld shower head, wall blocking for grab bars, toilet at 45-48 cm, lever taps. Kitchen: some counter sections at 75-85 cm with knee space, pull-out drawers instead of high shelves, side-opening oven, front controls on the cooktop.
Which extras are worth it?
Good even lighting, matte non-slip floors without lips, a bedroom with a 100 cm pathway and a switch within reach from the bed, a level terrace, and a smart home option for lights, locks and blinds. In mountain areas plan for snow and ice at the entrance.
What does it cost?
| Feature | New build | Retrofit |
|---|---|---|
| Wider doors | €50-100 per door | €300-800 per door |
| Curbless shower | €200-500 | part of €5,000-15,000 bathroom |
| Wall blocking for grab bars | €50-100 | much higher |
| Ramp | in the design | €1,000-3,000 |
| Stair lift | not needed | €3,000-8,000 |
| Elevator | not needed | €20,000-50,000 |
Indicative figures. Planning it in from the beginning is almost free; retrofitting is many times more expensive.
How do I plan a house for multigenerational living?
Put a bedroom and a full bathroom on the ground floor, keep the living area shared, and give the generations some privacy with separate entrances or a quiet wing. A single-level plan with a flexible room does this well. I can adapt a plan to your family: architectural design, or start with an architectural consultation.
Does accessible design look institutional?
No. Curbless showers, wide doors and lever handles are ordinary modern design. Accessible homes also appeal to a broader group of buyers when you sell. Browse the ready-made plans, all with a 5% saving.
Follow us on Google Search





