3D Visualization of a House in Bulgaria: Types, Prices from €350 and When It Pays Off
A 3D construction visualization is a photorealistic image or walkthrough of your building made before construction starts; in Bulgaria a single exterior render costs about €350–€600 and a full walkthrough €1,800–€3,500. I can report this as an architect with 7+ years of experience in Germany, Austria and Bulgaria, as of 2026.
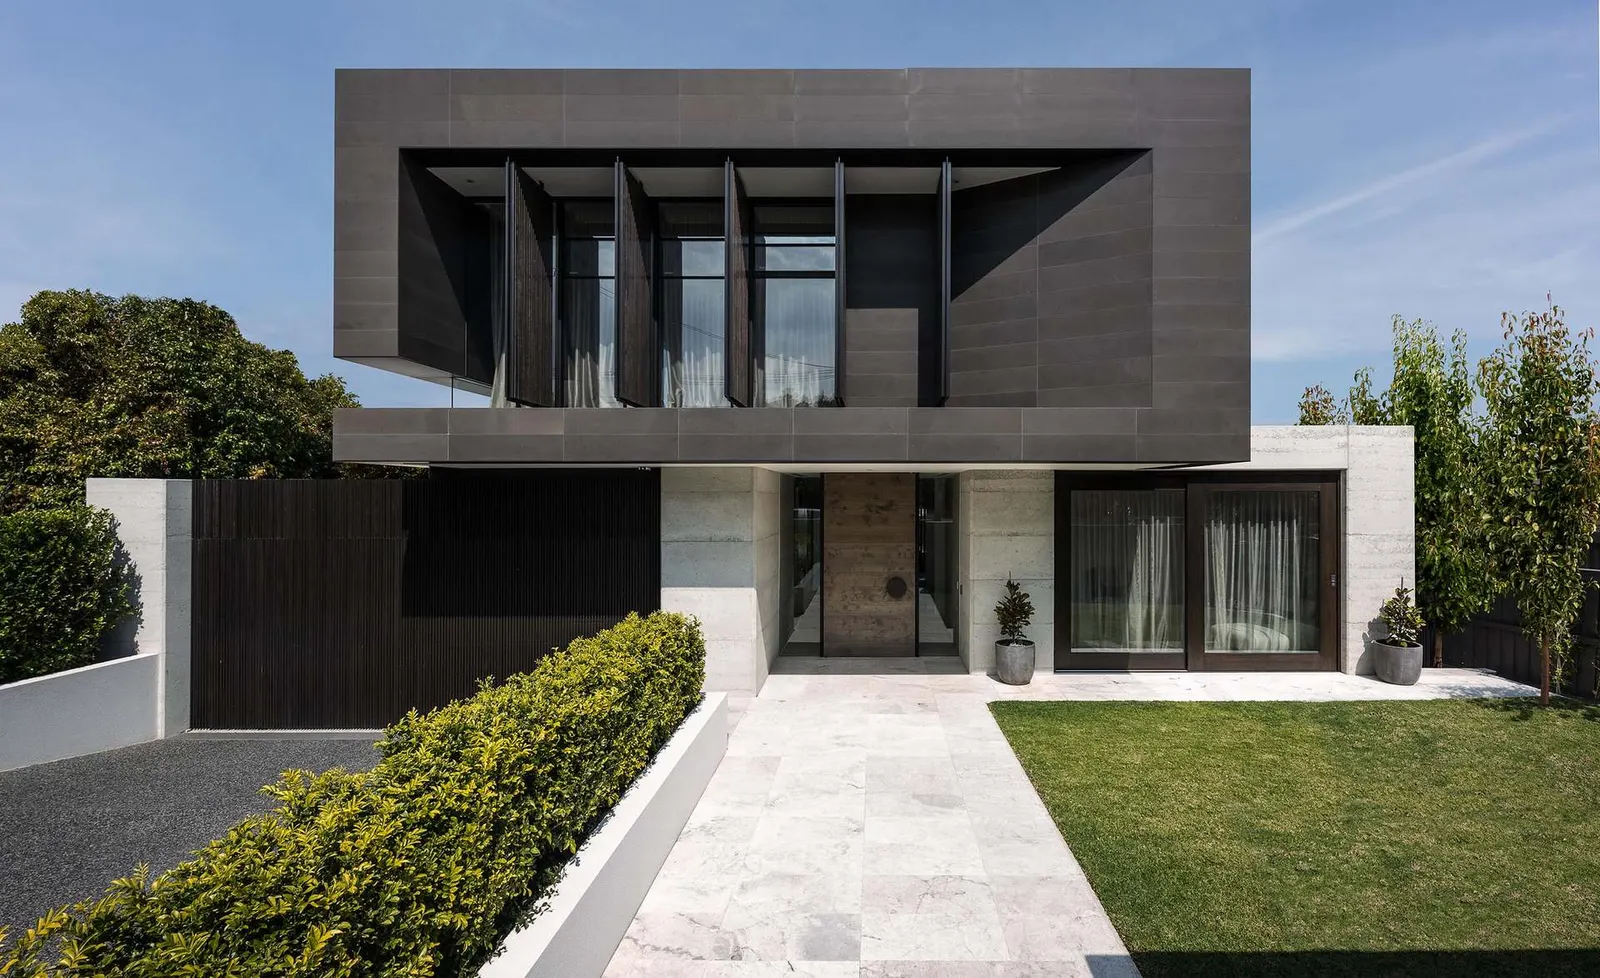
How much does 3D construction visualization cost in Bulgaria?
A single exterior render costs about €350–€600 in 2026, a 3-angle exterior set €800–€1,400 and a walkthrough animation €1,800–€3,500. Prices across Bulgarian studios are fairly stable:
| Deliverable | Cost (2026) | Lead time |
|---|---|---|
| Single-angle static exterior | €350–€600 | 5–7 days |
| 3-angle exterior set | €800–€1,400 | 7–10 days |
| Interior key-room render | €400–€700 / room | 5–7 days |
| Full walkthrough animation | €1,800–€3,500 | 10–15 days |
| VR-ready (Unreal/Twinmotion) set | €2,500–€5,000 | 12–20 days |
These figures assume the 3D model already exists. Modelling from scratch adds 20–30%. A rush delivery in 2–3 days is possible for roughly +30%. A render with detailed furniture, plants and artwork costs more than a clean developer render.
Is 3D visualization included in the architect’s fee?
Not by default. The fee covers drawings and documentation; visualization is a separate item priced per deliverable. When I design your house, I include simple views for the concept on request. Ask what is included before you sign. My architecture service shows how the design phases are organised.
What is 3D construction visualization?
It is a digital model of your building turned into images, a video or an interactive scene. I build the model from the same design that later becomes the permit drawings, so the render shows the real proportions, not an artist’s impression.
In Bulgaria, the law does not require a visualization for a building permit. It is a tool for you. It belongs to the first design phase, the concept (идеен проект):
The investment projects can be developed in the following phases: 1. conceptual design (идеен проект); 2. technical design (технически проект); 3. working design (работен проект). — Art. 139 (1) ZUT (Закон за устройство на територията), lex.bg
I usually render after the concept is agreed, before the technical design is drawn. Changing a wall in a render costs hours. Changing it on site costs weeks.
What types of 3D building visualization exist?
Each type answers a different question.
- Static renders: photorealistic images of exterior views or key rooms. The standard choice for a house.
- Animated walkthrough: a video moving through the building. It shows spatial flow that single images cannot.
- Virtual reality (VR): you walk through the model with a headset. Useful for unusual spaces or clients who cannot visit the site.
- Augmented reality (AR): the model shown on the real plot through a phone.
- Real-time models: you change materials or furniture live.
- Bird’s eye views and section perspectives: show the plot layout or the inside organisation of several levels.
For a normal family house, three to five static images are enough.
3D building visualization vs BIM and construction drawings
A render is a picture for decisions. Construction drawings are what the builder uses, and a BIM model also carries data such as quantities. My Premium design package includes 3 visualisations and BIM, see pricing. The visualisation shows the look, the drawings show how to build it.
What does a visualization help you decide?
- Materials: facade, roof, flooring and furniture seen together.
- Room size: a room that looks fine on plan can feel tight, or surprisingly large.
- Light: how daylight enters at different times of day.
- Layout alternatives: compare two options side by side.
- Contractor communication: a render in the tender documents reduces disputes about the expected result. My interior design service uses renders to refine rooms before anything is bought.
How is a 3D visualization made?
- The design is finished enough to be modelled.
- I build the 3D model of the building and plot.
- Materials and textures are applied.
- Light (sun position, lamps) and camera views are set.
- The computer calculates the images, which can take hours.
- The images are corrected for colour and contrast.
How do you check a render honestly, and when is it not worth it?
Ask whether the view is true to scale, how it looks at another time of day and whether these are the specified products. A render shows ideal weather and no clutter, so it is a design tool, not a guarantee. Skip it for structural questions, pipe routing and very small, simple projects.
Ready-made house plans with 3D visualization
If you want to see a finished design before you commit, my ready-made house plans come with professional 3D renders. Browse all ready-made houses.

| Project | Area | Price with visualization |
|---|---|---|
| A-101 | 180 m² | €4,320 |
| A-102 | 236 m² | €5,415 |
| B-101 | 216 m² | €4,670 |
| B-102 | 318 m² | €8,100 |
| B-103 | 211 m² | €5,380 |
| C-101 | 80 m² | €2,850 |
| C-102 | 97 m² | €2,900 |
| C-103 | 100 m² | €2,900 |
| C-104 | 100 m² | €2,925 |
| C-105 | 100 m² | €2,925 |
| D-101 | 99.28 m² | €2,945 |

You get exterior and interior renders from several angles, realistic materials, and the option to change details before construction.
Frequently Asked Questions
Do I need a walkthrough or are static images enough?
For a standard single-family house, three to five static images are usually enough. A walkthrough makes sense for split levels, double-height spaces, or when you need to present the design to investors or buyers.
Is VR worth it for a single-family house?
Usually no. VR helps clients who cannot visit the site, unusual spatial designs and premium projects. For standard houses, static images plus an optional short walkthrough cover it.
Can I get a 3D visualization of my own house project?
Yes. Send me the plans or the idea and the plot. I model the house and render the views you need. Contact me for a first assessment.
Next step
Tell me what you are planning and I will tell you which visualization makes sense and what it costs. Book a consultation or see my prices.
Follow us on Google Search





