Modern Bulgarian Architecture: Blending Tradition with Contemporary Design

Bulgaria’s architectural heritage spans millennia, from Thracian tombs to Ottoman houses, National Revival mansions to socialist modernism. Contemporary Bulgarian architecture increasingly draws on this rich tradition while meeting modern lifestyle requirements. This synthesis creates buildings that feel both timely and rooted in place.
Traditional Bulgarian Architecture Elements
Understanding traditional architecture informs contemporary interpretation.
The Bulgarian National Revival house (19th century):
- Overhanging upper floors (erker)
- Symmetrical facades
- Wide roof overhangs
- Integrated wood and masonry
- Central hearth as organizational focus
- Covered outdoor galleries
Mountain architecture:
- Stone foundations and lower floors
- Timber upper structures
- Steeply pitched roofs for snow
- Deep eaves protecting walls
- Wood-paneled interiors
- Integration with sloping terrain
Village traditions:
- Courtyard organization
- Functional outbuildings
- Kitchen gardens
- Animal housing integration
- Community-oriented layouts
Climate responses:
- Thick walls for thermal mass
- South-facing orientation
- Covered outdoor spaces for shade
- Natural ventilation design
- Local material use reducing transport
Contemporary Interpretations
Modern Bulgarian architects reference tradition without replication.
Roof forms: Traditional steep pitches reinterpreted with contemporary proportions. Asymmetric variations on symmetric origins. Metal or contemporary tile replacing historic materials while maintaining silhouette.
Material palette: Local stone combined with glass and steel. Traditional timber construction methods with modern connections. Lime plaster finishes with contemporary application.
Spatial organization: Courtyard planning adapted for privacy and outdoor living. Central living spaces referencing traditional hearth rooms. Covered outdoor galleries reinterpreted as terraces.
Scale and proportion: Respecting traditional building scales while meeting modern space requirements. Breaking larger programs into traditional-scale elements.
Architecture services incorporate regional context into contemporary design.
Regional Architectural Traditions
Bulgaria’s regions developed distinct architectural characters.
Black Sea coast:
- White-washed walls
- Blue trim accents
- Flat roofs in some areas
- Seaside material resistance
- Tourism influence on development
Rhodope Mountains:
- Heavy stone construction
- Fortress-like lower floors
- Wide eaves for snow
- Integration with dramatic topography
- Isolated, self-sufficient design
Thracian Plain:
- Agricultural building influence
- Courtyard organization
- Low horizontal emphasis
- Earth-tone materials
- Practical, unornamental design
Balkan Mountains (Stara Planina):
- Stone and timber combination
- Steep roof pitches
- Mountain village patterns
- Defensive positioning
- Weather-resistant construction
Understanding regional traditions informs appropriate contemporary responses for each location.
Material Choices for Authentic Design
Material selection significantly affects regional appropriateness.
Stone:
- Local quarried stone connects to place
- Colors and textures vary by region
- Modern cutting enables precision
- Combines with contemporary materials
- Excellent thermal mass
Timber:
- Traditional structural material
- Modern engineering extends possibilities
- Sustainable sourcing available
- Warmth and natural character
- Interior and exterior applications
Lime and clay:
- Traditional finishing materials
- Breathable wall systems
- Natural color variation
- Skilled application required
- Low environmental impact
Contemporary materials:
- Glass enabling views and light
- Steel for structural spans
- Concrete for foundations and structure
- Modern insulation improving comfort
- Sustainable technologies integrating
The best contemporary Bulgarian architecture combines traditional materials with modern technologies for comfort and efficiency.
Climate-Responsive Design
Traditional Bulgarian building responded to continental climate. Modern design should continue this wisdom.
Solar orientation:
- South-facing living spaces for winter warmth
- Shading for summer sun control
- East bedrooms for morning light
- Minimal west-facing glass (hot afternoons)
Thermal mass:
- Heavy materials store heat and cool
- Stone and concrete moderate temperatures
- Night cooling in summer
- Passive solar heating in winter
Natural ventilation:
- Cross-ventilation opportunities
- Stack effect through height
- Operable windows throughout
- Night purging of heat
Outdoor living:
- Covered terraces extend living space
- Courtyards create protected outdoors
- Seasonal outdoor dining
- Summer living predominantly outside
Energy-efficient design incorporates these traditional climate responses with modern technology.
Balancing Old and New
Successful synthesis requires careful judgment.
What works:
- Referencing traditional proportions
- Using local materials
- Responding to climate traditionally
- Respecting regional character
- Interpreting rather than copying
What fails:
- Literal historic replication (theme park effect)
- Ignoring context entirely (alien objects)
- Mixing incompatible traditions
- False authenticity (fake aging)
- Pastiche without understanding
The goal: Buildings that feel like they belong to their place and time, neither historicist nor placeless international style.
Contemporary Bulgarian Architects
Notable practices demonstrate sophisticated tradition-contemporary synthesis.
Characteristics of quality work:
- Deep understanding of Bulgarian building traditions
- Sophisticated contemporary design skills
- Regional material expertise
- Environmental responsibility
- Client-responsive approach
When selecting an architect, review portfolios for evidence of regional sensitivity alongside contemporary design quality.
Planning Your Project
Creating contemporary architecture with traditional resonance requires intentional approach.
Site analysis:
- What regional traditions apply?
- What materials exist locally?
- What climate conditions dominate?
- What views and orientation suit?
Program development:
- How can traditional spatial organization inform layout?
- What outdoor living patterns fit lifestyle?
- How do courtyard or gallery concepts apply?
Design development:
- What traditional elements to reference?
- What contemporary solutions to employ?
- What materials to combine?
- What balance of old and new?
Professional guidance: Architects with Bulgarian experience understand regional traditions intimately. Initial consultation explores how tradition might inform your project.
Investment Value
Regional architecture appeals to both local and international markets.
Market advantages:
- Distinctive character differentiates from generic development
- International buyers seek authentic local architecture
- Quality materials age well, maintaining value
- Regional appropriateness often has planning advantages
- Rental markets respond to distinctive design
Long-term value: Traditional-contemporary synthesis creates timeless architecture that doesn’t date like pure fashion-following design. Investment considerations inform design decisions.
Ready-Made Projects: Tradition Meets Modernity
Looking for a home that blends Bulgarian tradition with modern comfort? Our ready-made architectural plans offer exactly that, designs inspired by Bulgarian heritage with contemporary functionality.

Projects with Traditional Character
| Project | Area | Style | Price |
|---|---|---|---|
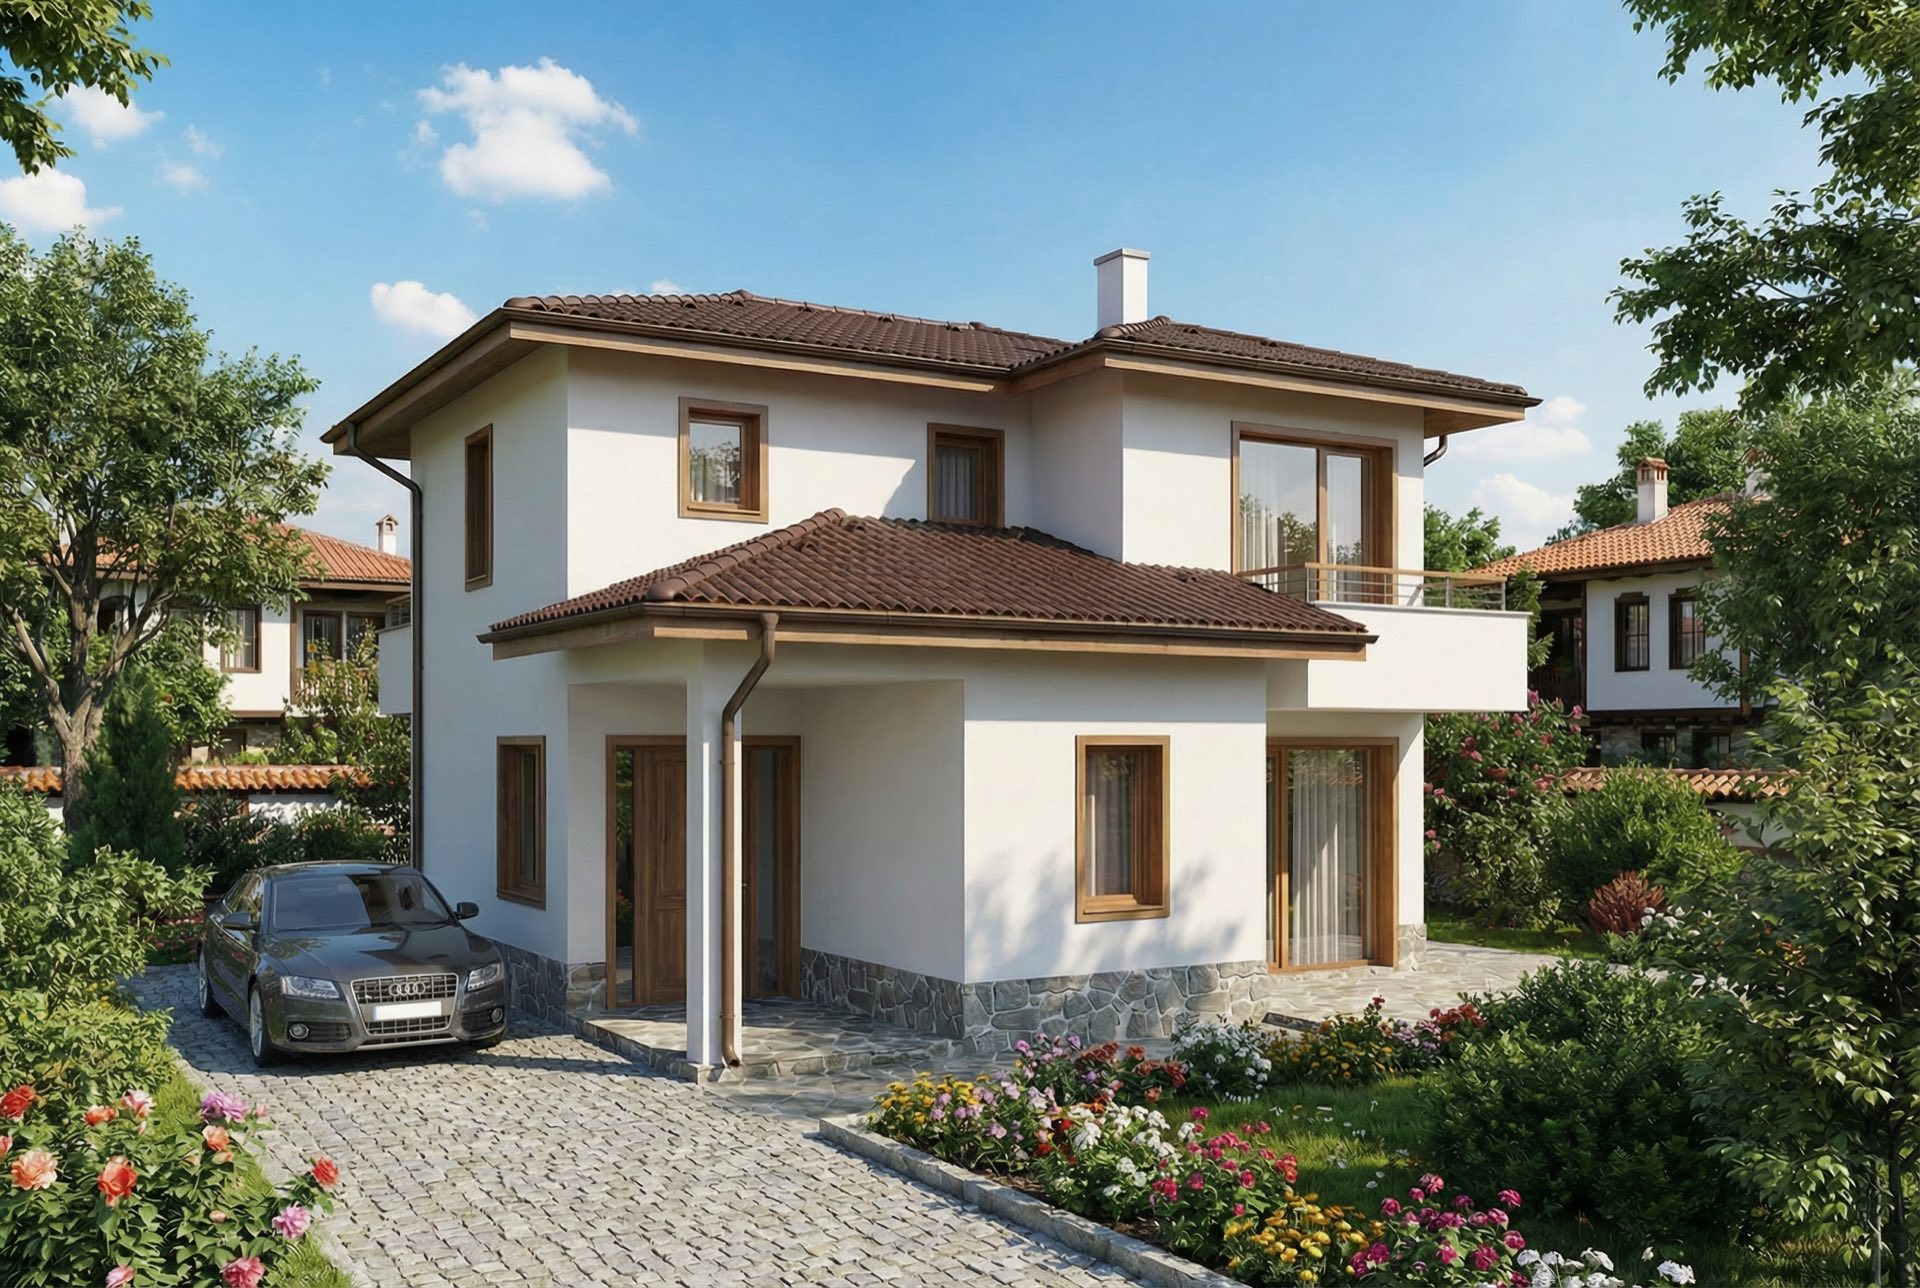
| A-101 Traditional Bulgarian House | 180m² | Revival motifs | €3,869 |
| B-103 Mountain Home | 211m² | Alpine-Rhodope | €4,817 |
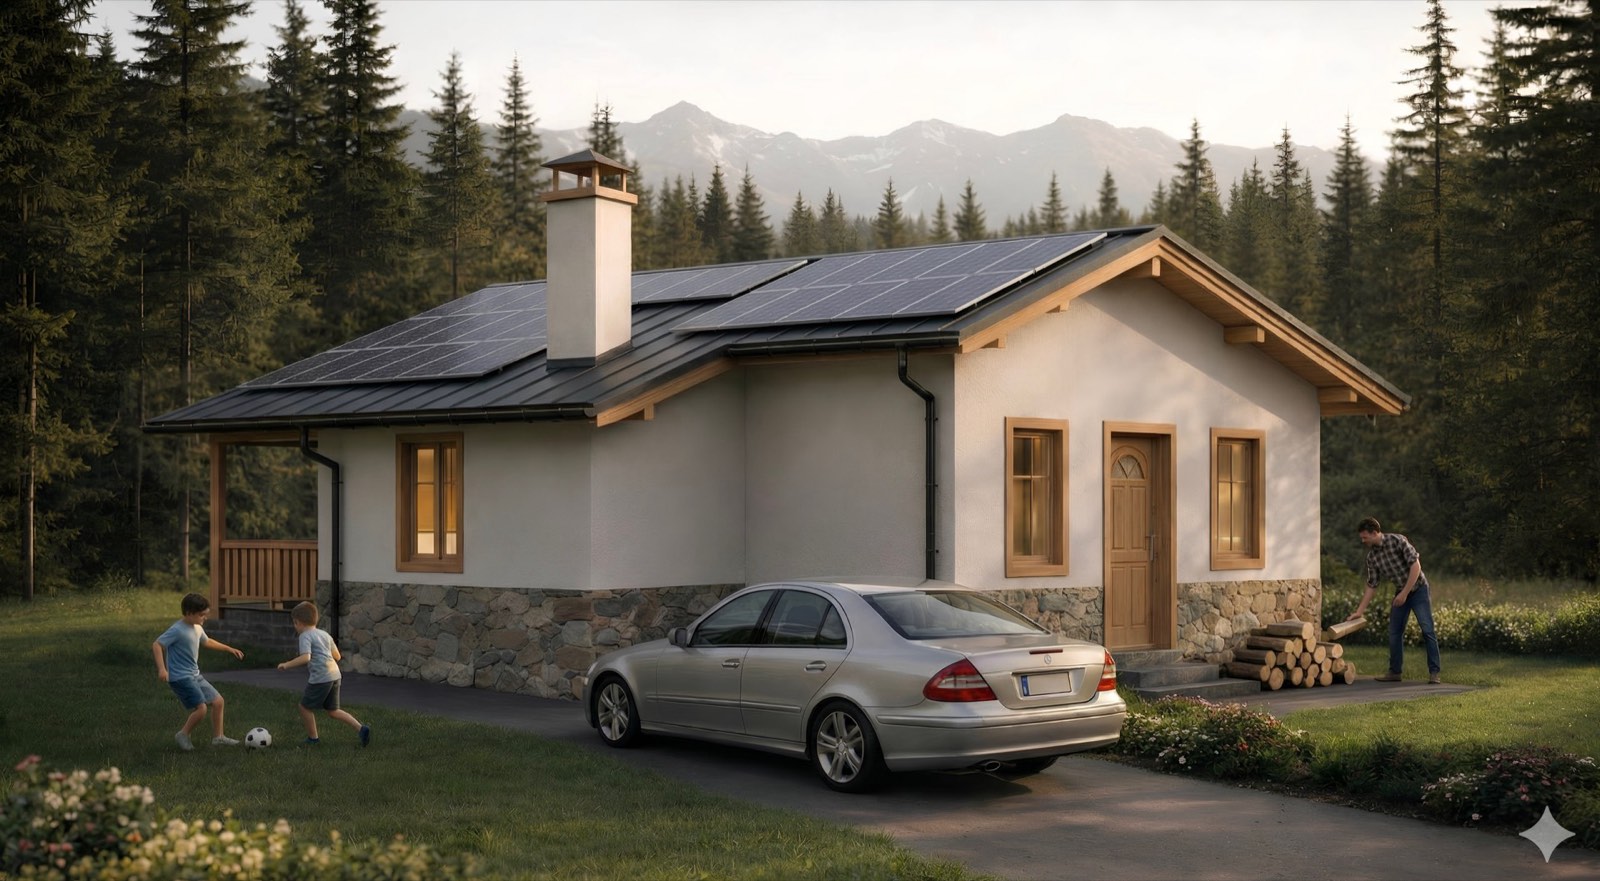
| C-101 Mountain Chalet | 80m² | Mountain tradition | €2,168 |

Projects with Contemporary Design
| Project | Area | Style | Price |
|---|---|---|---|
| A-102 Mediterranean Villa | 236m² | Mediterranean | €5,112 |
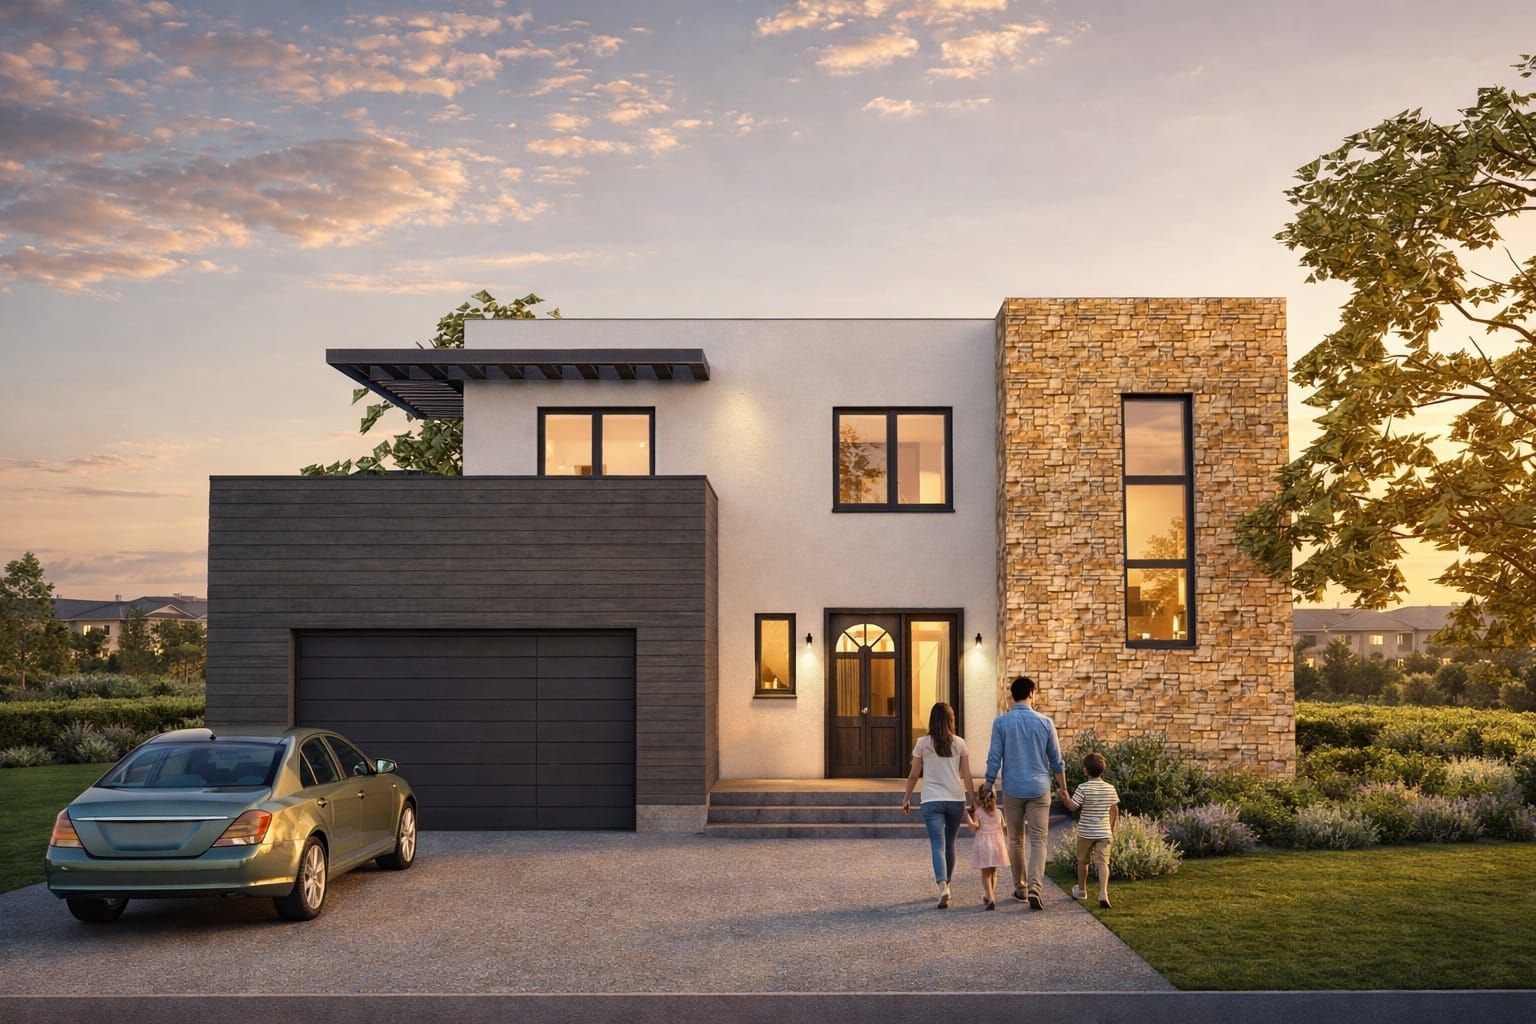
| B-101 Modern Family Home | 216m² | Contemporary | €4,196 |
| B-102 Luxury Residence | 318m² | Modern luxury | €7,124 |
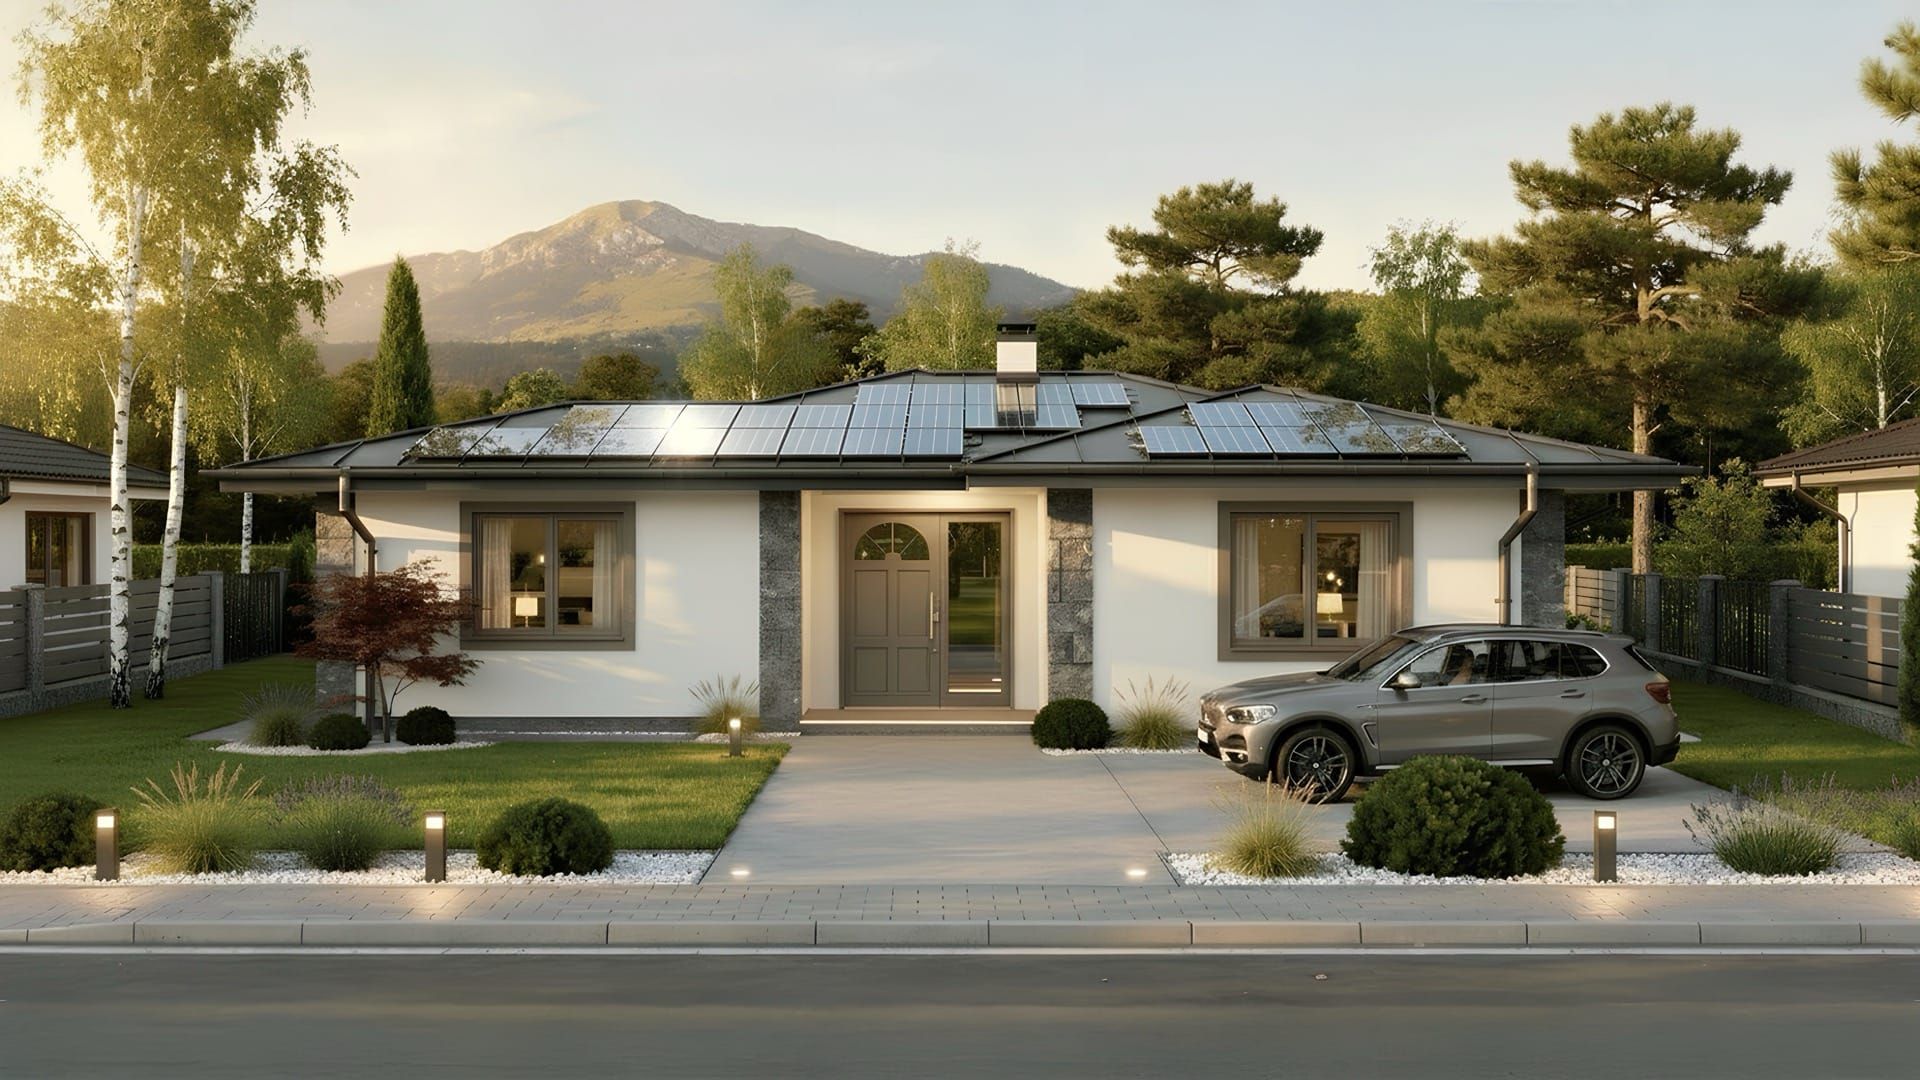
| C-102 Compact Home | 97m² | Minimalist | €2,375 |

Traditional elements in our designs:
- Terrain integration (especially B-103)
- Use of local materials
- Climate-adaptive design
- Covered outdoor spaces
- Proportions respecting Bulgarian tradition
Building in the mountains? C-101 (80m²) is perfect for self-building, under 100m², no construction crew required under Bulgarian law!
Creating Your Bulgarian Home
Whether building in mountain villages, coastal towns, or urban Sofia, authentic Bulgarian architecture responds to place, climate, and tradition while meeting contemporary needs.
Browse all projects or contact us to discuss how your project can draw on Bulgaria’s rich architectural heritage while creating a thoroughly modern home.
Follow us on Google Search